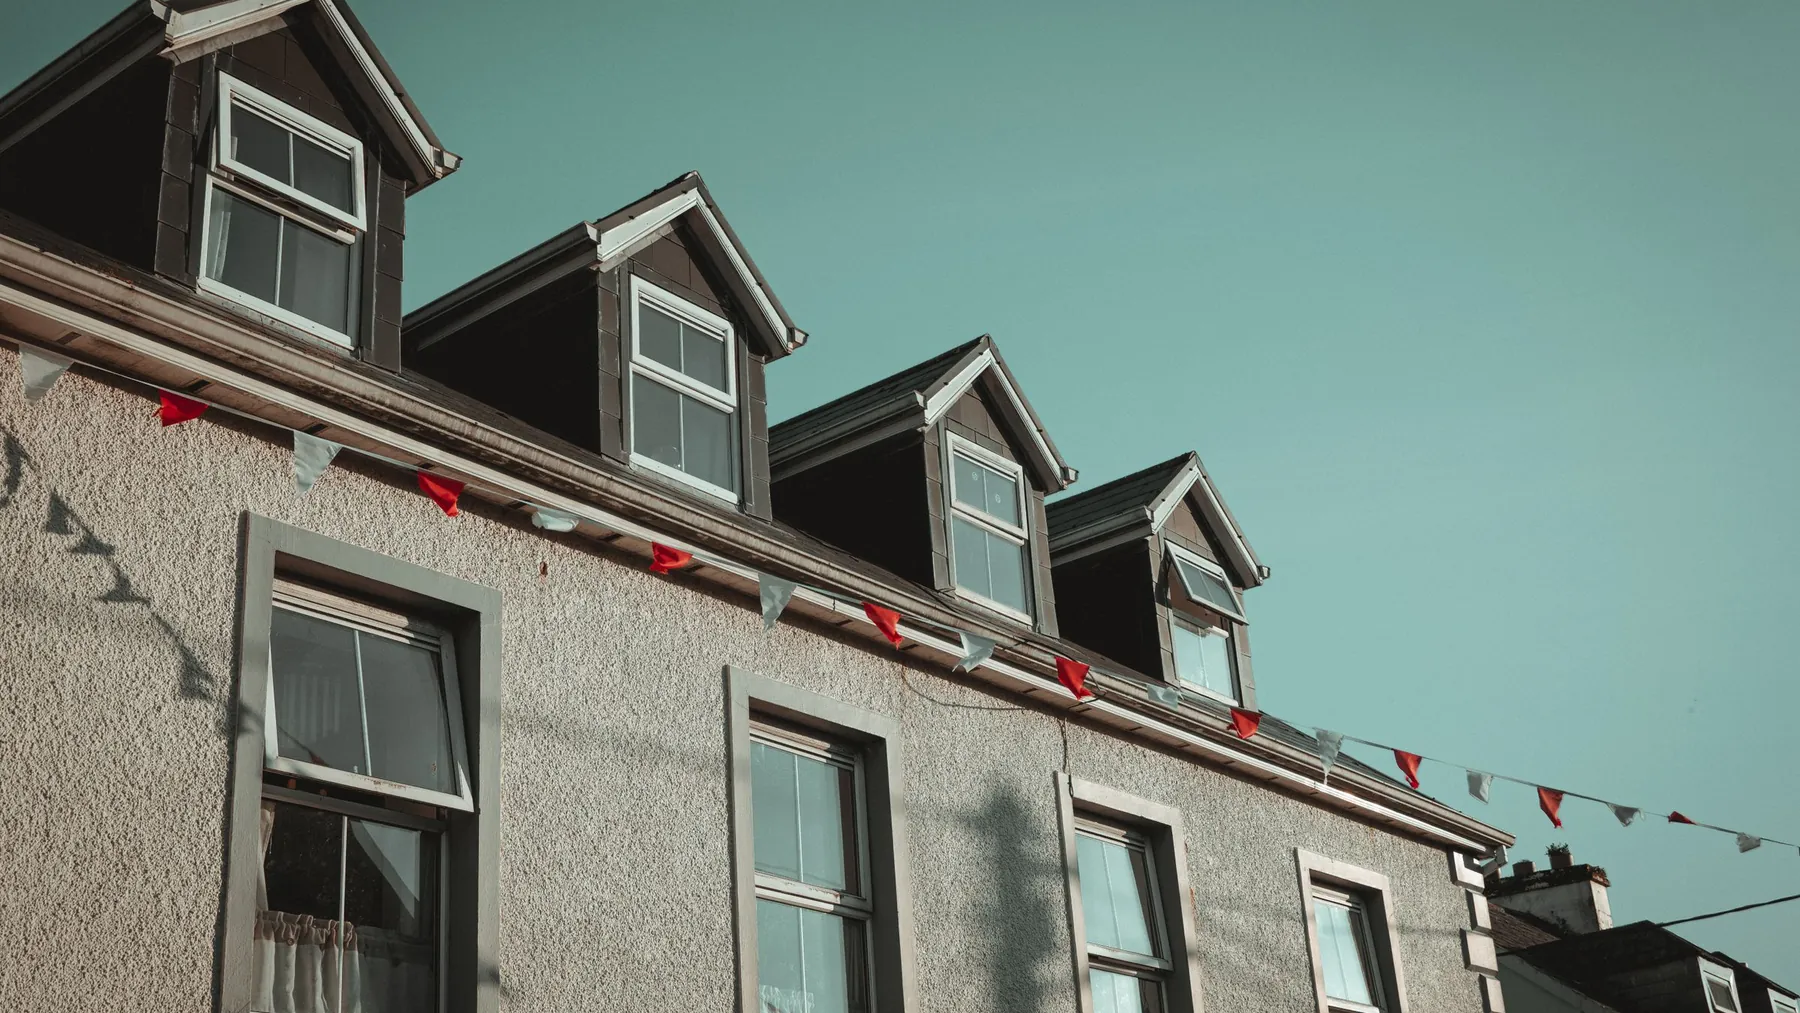

What permitted development means for a loft
Permitted development is planning permission granted nationally by the General Permitted Development Order, rather than by your council on an application. For houses, the rights sit in Part 1 of Schedule 2 to the Order, which is divided into classes. Two matter for a loft.
- Class B covers enlarging a house through an addition or alteration to its roof. That is where rear dormers and hip-to-gable extensions sit.
- Class C covers other alterations to the roof, which in practice means rooflights set into the existing slope.
Permitted development is all or nothing. The work has to meet every limit and condition in the relevant class. If one part of the design fails, say the dormer comes too close to the eaves or the volume is a little over, the whole project needs planning permission, not just the part that breaks the rule.
That is why a loft conversion designed under permitted development should be drawn to the rules from the start, with the volume calculated and the key dimensions shown on the drawings. Guessing on site and hoping the result is lawful is how enforcement cases begin.
Local circumstances, set out further down, can remove these rights altogether, so the first question for any London loft is whether the house has them at all.
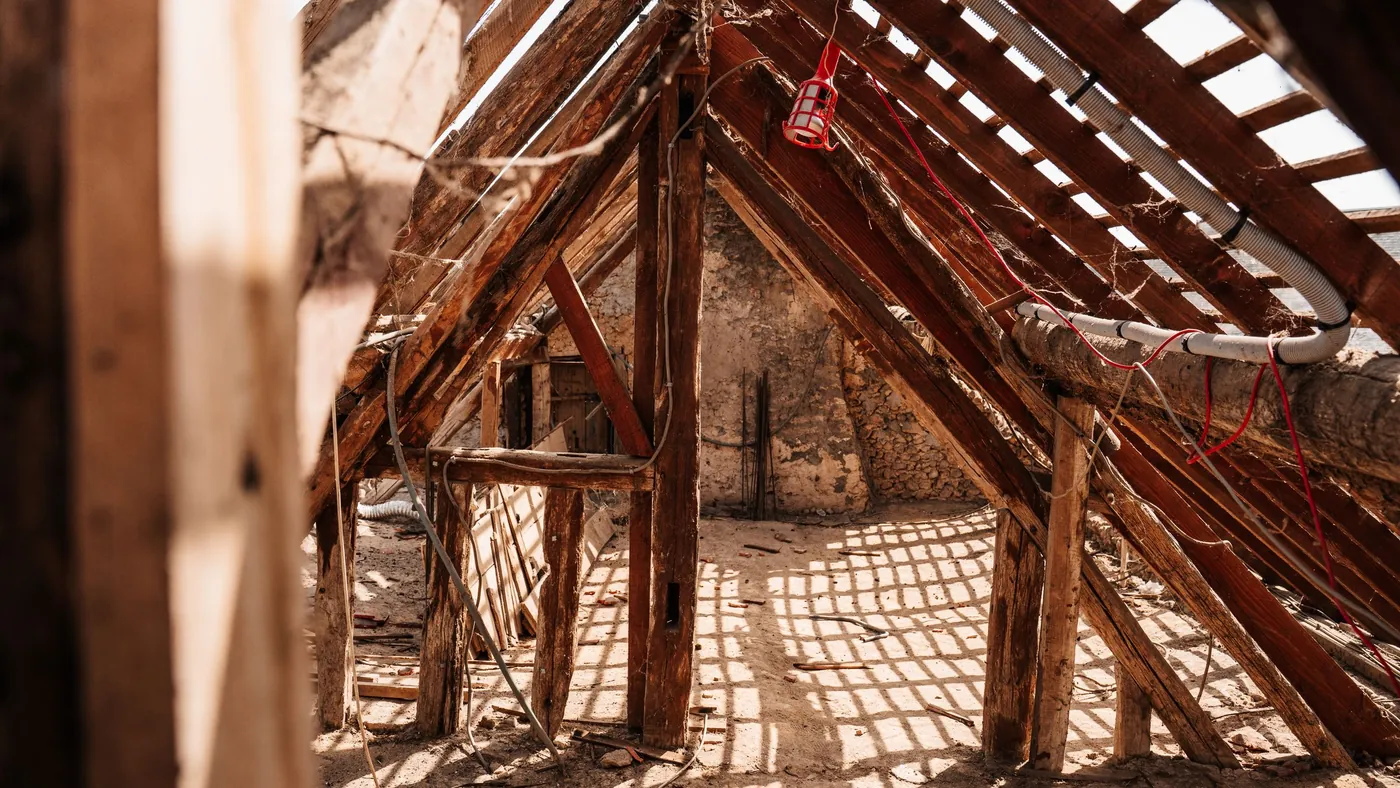
The volume allowance: 40 or 50 cubic metres
Class B caps how much extra roof space you can add. The resulting roof space must not exceed the original roof space by more than:
- 40 cubic metres for a terrace house
- 50 cubic metres for any other house, such as a semi-detached or detached house
A few points catch people out.
End of terrace counts as terraced. The Order's definition of a terrace house includes a house at the end of a row of three or more. Most London Victorian and Edwardian end-of-terrace houses therefore get 40, not 50.
It is measured against the original roof. Original means the house as first built, or as it stood on a fixed historic date for older properties. Roof additions made by previous owners use up part of the allowance, even if they were built years ago.
Everything added counts. The volume of a hip-to-gable enlargement and the volume of a rear dormer are added together. On a semi-detached house, a combined hip-to-gable and full-width dormer can reach the 50 cubic metre limit quickly.
The calculation is simple geometry, but it needs accurate survey dimensions: roof pitch, ridge height, the internal width between party walls and the dormer's depth and height. A measured survey of the existing roof, with the calculation shown on the drawings, is the evidence you will need if the council ever asks.
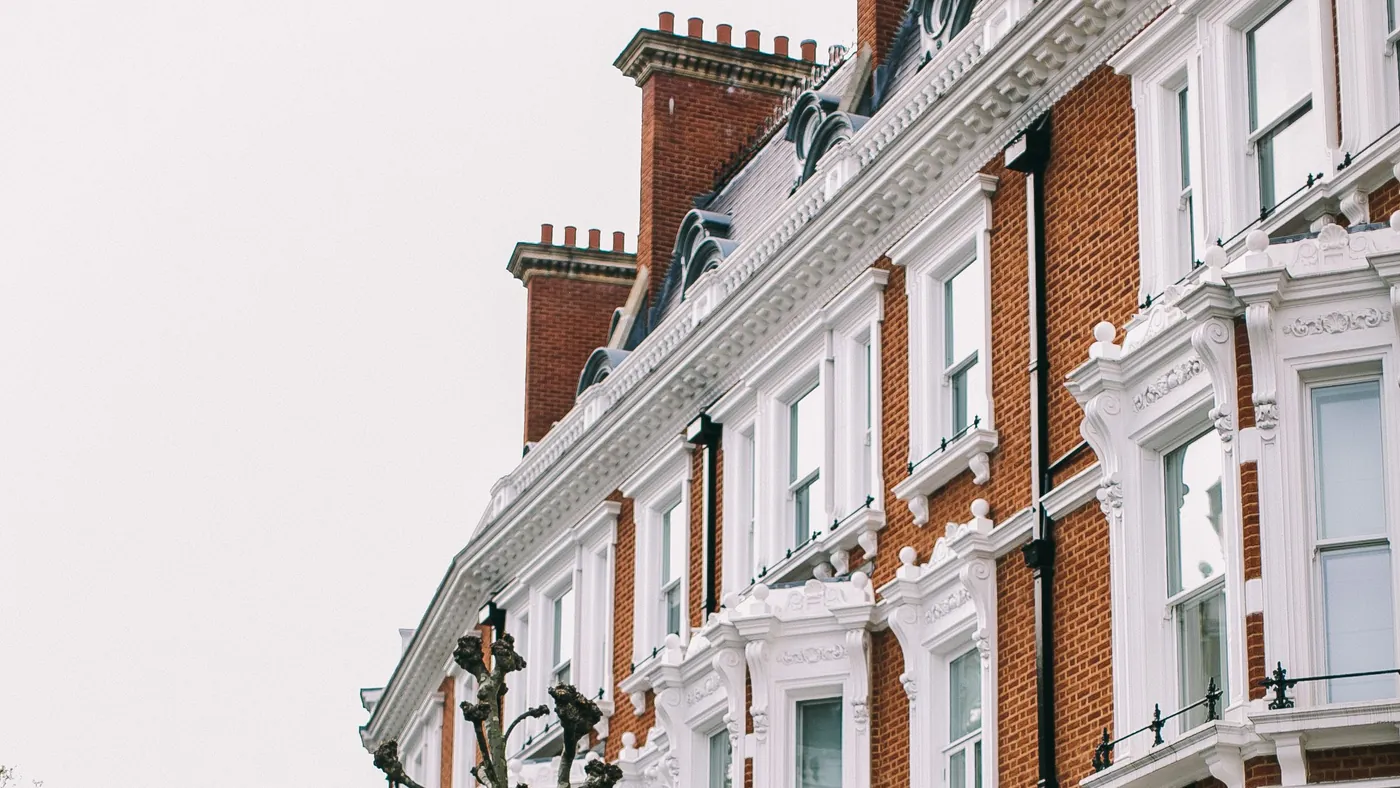
Where a dormer can and cannot go
Class B also controls the position and shape of the enlargement. Under the Order and the technical guidance:
- Not beyond the principal elevation fronting a highway. No part of the enlargement may extend beyond the plane of an existing roof slope that forms the principal elevation and fronts a highway. In most London streets that rules out front dormers under permitted development.
- No higher than the existing roof. Nothing may exceed the height of the highest part of the existing roof, so the ridge cannot be raised.
- Set back from the eaves. The edge of the enlargement nearest the eaves must, so far as practicable, be at least 0.2 metres back from the eaves, measured along the roof slope from the outside edge of the eaves. The eaves of the original roof must be kept or reinstated.
- No overhang. The enlargement must not overhang the outer face of the wall of the original house.
- No verandas, balconies or raised platforms. A roof terrace formed on top of a dormer or behind a cut-out in the slope takes the scheme outside permitted development.
The eaves set-back and overhang conditions do not apply to a hip-to-gable enlargement, or to joining the original roof to the roof of a rear or side extension. Installing, altering or replacing a chimney, flue or soil and vent pipe is not covered by Class B either and has its own rules.
A full mansard, which reshapes both front and rear slopes, will almost always need planning permission because of the front slope. On corner plots it is worth confirming which slope counts as the principal elevation before the design is fixed.
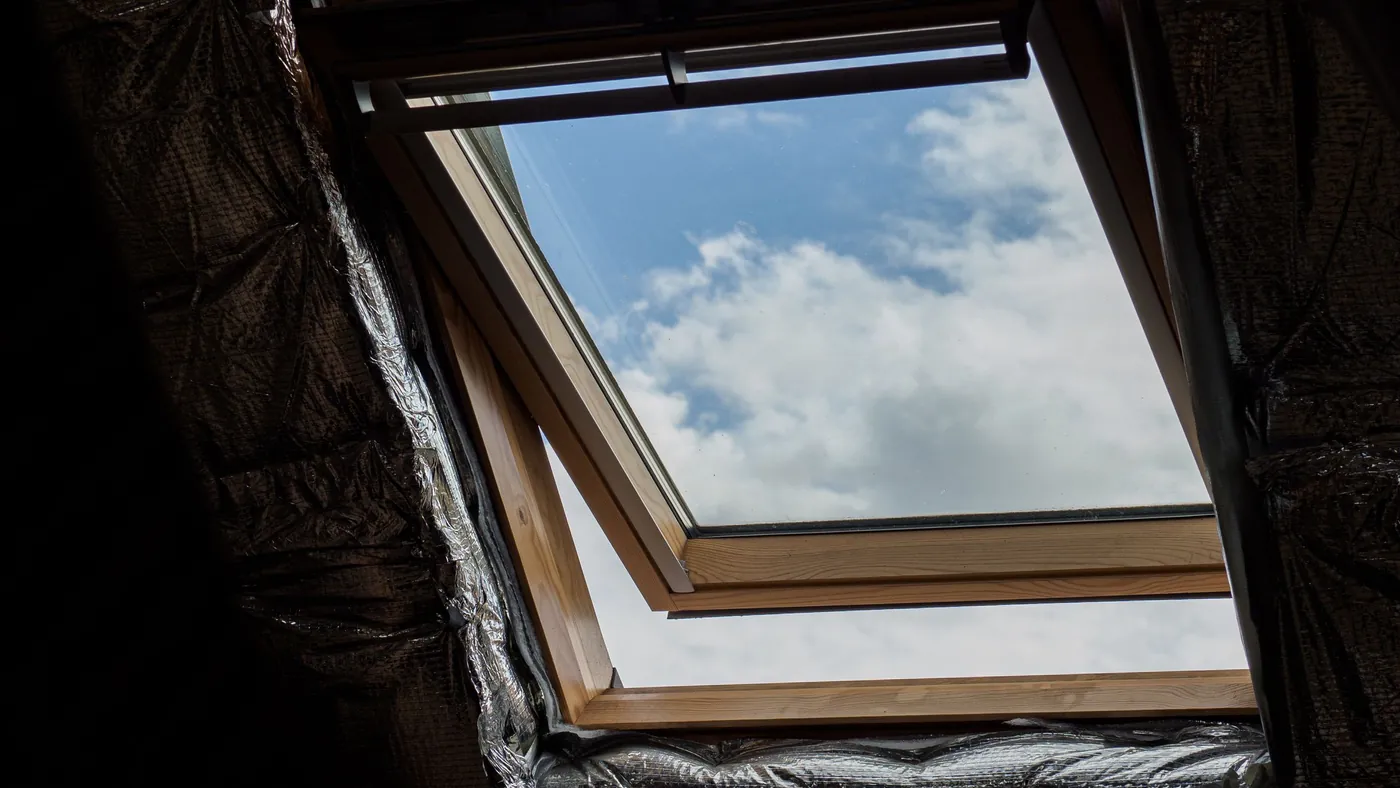
Materials, side windows and rooflights
Two further conditions shape how a permitted development loft looks.
Materials must be of similar appearance to those used on the exterior of the existing house. The technical guidance reads this in terms of how the finished work looks from outside. In practice that usually means dormer cheeks and fronts clad to match the main roof, such as slate on a Victorian slate roof or plain clay tiles on an Edwardian one, and window frames in keeping with the rest of the house.
Side-facing windows are restricted. Any window inserted in a wall or roof slope forming a side elevation must be:
- obscure-glazed, and
- non-opening, unless the parts that open are more than 1.7 metres above the floor of the room it is in.
This matters most on semi-detached and detached houses, where a hip-to-gable creates a new side wall. A clear, openable window in that gable takes the scheme outside permitted development.
Rooflights under Class C follow their own limits. A rooflight must not protrude more than 0.15 metres beyond the plane of the original roof slope, measured perpendicular to it, and must not be higher than the highest part of the original roof. Rooflights on a side-facing slope carry the same obscure-glazing and 1.7 metre rule.
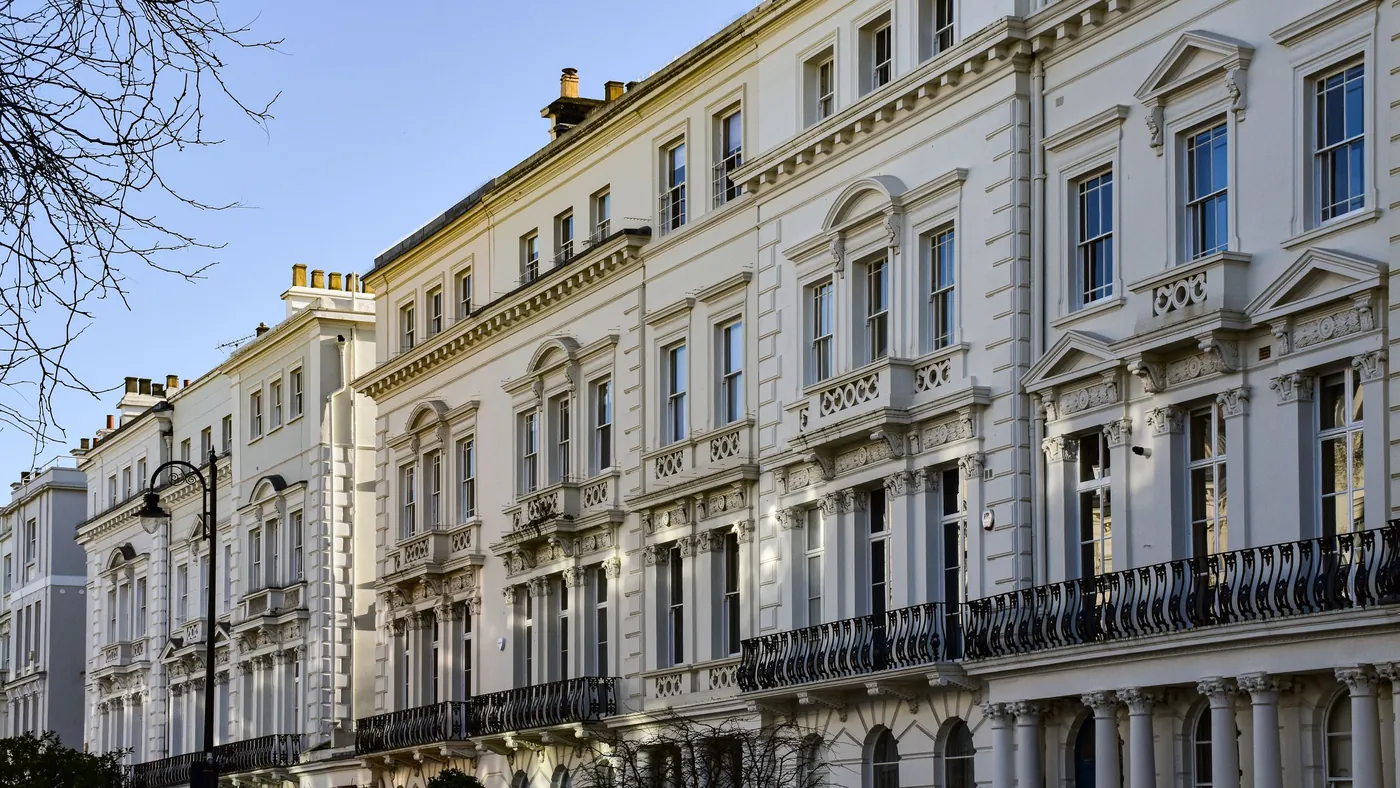
Houses in London with no loft permitted development
A large share of London homes cannot use Class B at all. Check each of these before any design work.
- Flats and maisonettes. Part 1 rights apply to houses only. A flat or maisonette, including a top-floor flat in a converted Victorian house, has no householder permitted development rights, so any loft conversion needs planning permission.
- Conservation areas. Class B is not available on what the Order calls article 2(3) land, which includes conservation areas and World Heritage Sites. Much of inner London is covered by conservation areas.
- Article 4 directions. A council can remove specific permitted development rights in a defined area. Many London boroughs use them to protect roofscapes, often including Class C rooflights on front slopes, which the Order itself otherwise allows in conservation areas.
- Listed buildings. Listed building consent is needed for works affecting the character of a listed building, whatever the planning position.
- Planning conditions. Some newer houses and estates were approved with conditions removing permitted development rights.
- Houses created by a change of use under certain other classes of the Order do not get Class B rights.
Your council's conservation area maps and planning register will show whether any of these apply. Where rights have gone, a loft can still be built through a householder planning application.
Getting a Lawful Development Certificate
Permitted development does not require any application. You can simply build, provided the work complies. Relying on that alone is a risk, though, and most homeowners apply for a Lawful Development Certificate for proposed use or development first.
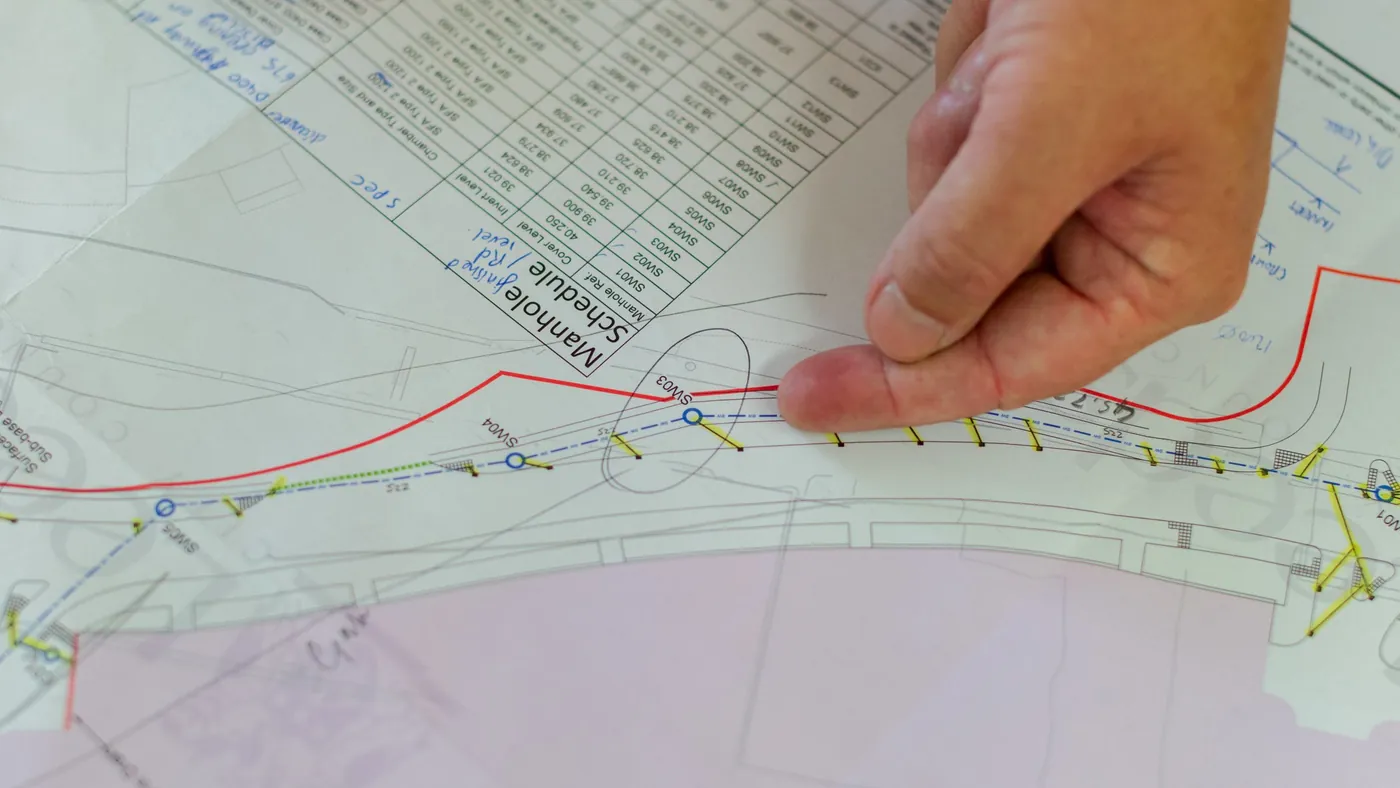
The certificate is issued by your local planning authority. You submit drawings of the existing and proposed house, the volume calculation and a description of the works, and the council decides whether the proposal is lawful under permitted development. It is a legal decision on the facts, not a judgement on design, so neighbours' views on appearance do not decide it.
Reasons to get one before starting:
- Certainty. If the council agrees the scheme is lawful, you build with confidence that enforcement action cannot follow for the works shown, provided you build what was approved.
- Selling later. A buyer's solicitor will ask how the loft was authorised. A certificate answers that cleanly.
- Catching problems early. A refusal with reasons, such as a volume over the limit or a window in the wrong place, costs far less to fix on paper than on the roof.
Build exactly what the certificate shows. A dormer that grows by a few centimetres on site, or cladding changed without thought, can undo its protection.
Building Regulations apply either way
Permitted development deals with planning. It says nothing about how the loft is built. Every loft conversion that creates a habitable room needs Building Regulations approval, through the council's building control service or a registered building control approver, and a completion certificate at the end.
The main areas are:
- Structure (Part A). Existing ceiling joists are not designed to be a floor. A conversion needs new floor joists, usually steel beams bearing on padstones in the party or gable walls, and structural calculations from an engineer.
- Fire safety (Part B). Converting the loft of a two storey house usually adds a floor more than 4.5 metres above ground, and Approved Document B then generally expects a protected stairway running down to a final exit, fire-resisting doors onto it and mains-powered, interlinked smoke alarms on each storey. An escape window is no substitute at that height.
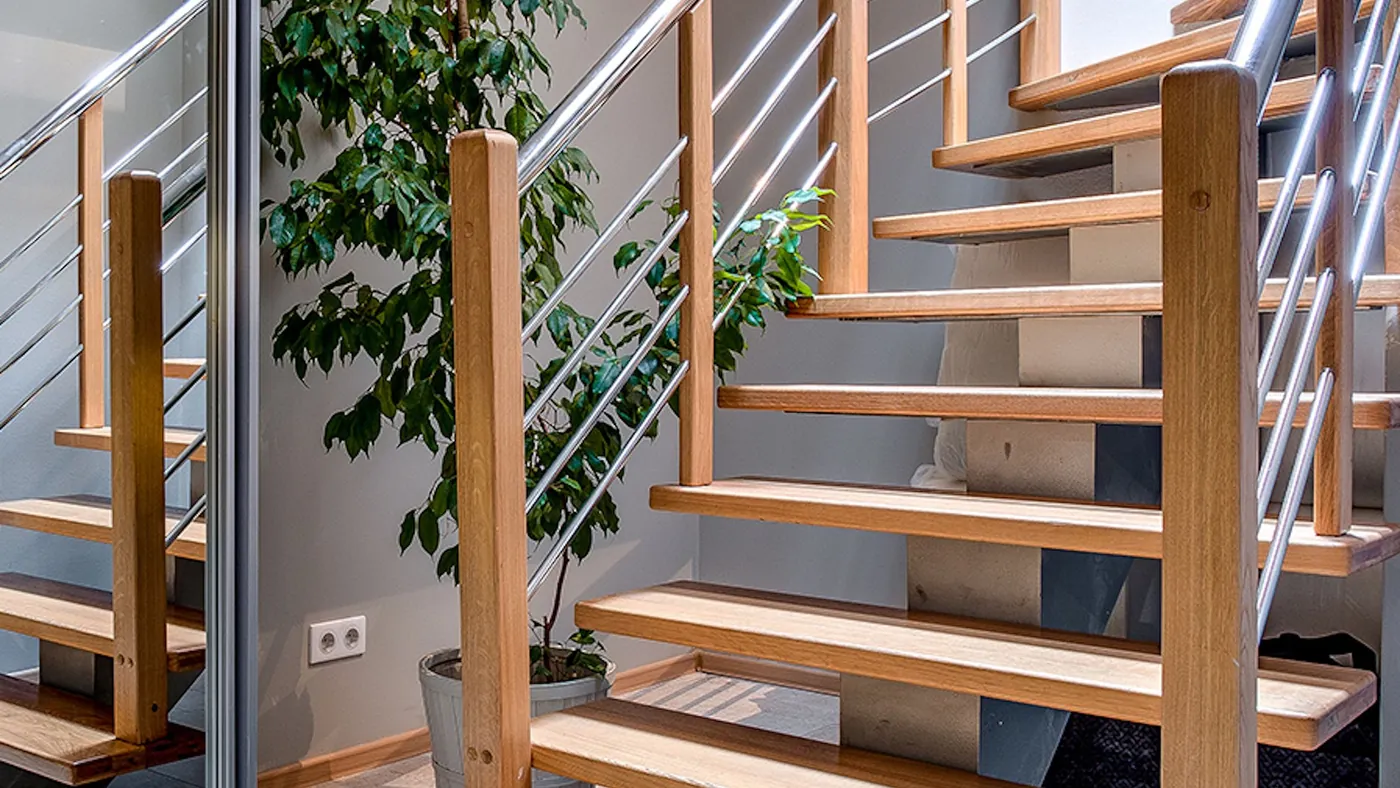
- Stairs (Part K). The normal headroom over a stair is 2 metres. For loft conversions where that cannot be achieved, Approved Document K accepts 1.9 metres at the centre of the stair, reducing to 1.8 metres at the side.
- Energy (Part L) and ventilation (Part F). The roof, dormer walls and floor need insulating to current standards, with ventilation to the rooms and roof void to control condensation.
On a terraced or semi-detached house, cutting steels into the party wall also brings in the Party Wall etc. Act, with its own notice periods. Planning route, building control and party wall notices each need to be in place before the roof is opened.