A bathroom packs a plumber, an electrician, a plasterer, a tiler and often a carpenter into a few square metres. Most problems come from the gaps between them: a valve set too deep for the tiles, a joist notched in the wrong place, a membrane missed behind the shower. As a bathroom fitter working across London, Home Care Construction runs every trade from one programme, so the person who plans the pipework is answerable for the finished wall.
We fit family bathrooms, en suites, shower rooms and fully tanked wet rooms in houses and flats. Where someone in the household has changing mobility needs, our mobility bathrooms page covers level access and grab rails in more depth. If the bathroom is one part of a bigger house renovation, we fit it into the wider sequence of work.
Bathroom Design and Planning
Good bathroom design starts with the fixed points: where the soil stack runs, which way the joists span, where the window sits and how much water pressure the house has. The toilet needs a sensible run to the stack, and moving it across the room can mean lifting a floor or boxing in a pipe. We check all of this on the first visit, before anyone chooses a tile.
From there we draw a layout that works for daily use:
- Clear space in front of the basin and WC, and a door that does not hit either
- Shower or bath position matched to ceiling height and window location
- Storage recessed into stud walls rather than hung over the basin
- Lighting and extraction located to suit the electrical zones
Water pressure deserves a special mention. A combi boiler, an unvented cylinder and a gravity-fed tank in the loft each suit different showers. Choosing a rainfall head before checking the supply is how people end up with a disappointing trickle, so we test flow early.
Full Bathroom Installation
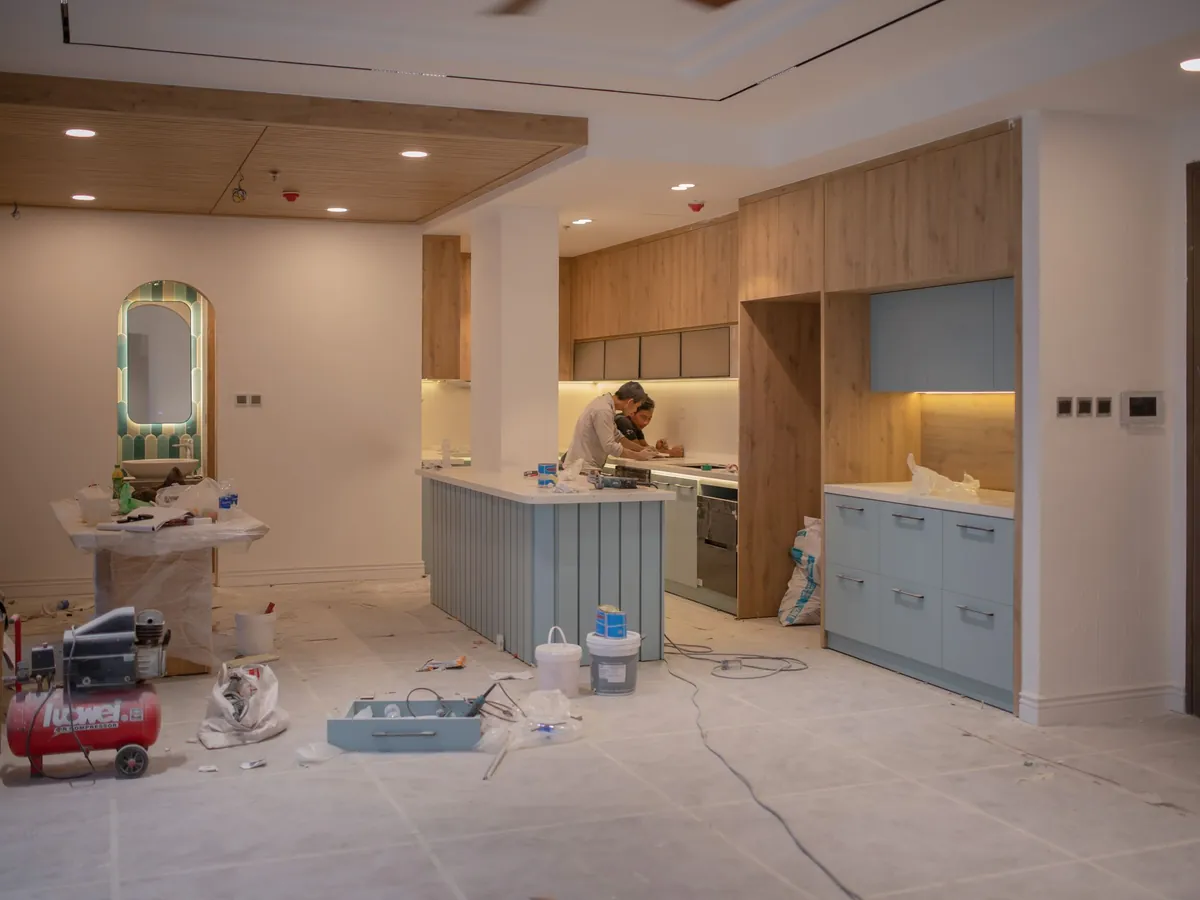
A full bathroom installation strips the room back to joists and studs, then rebuilds it. Stripping out often reveals rotten floorboards around an old WC, lead or iron pipework, or walls that need re-boarding. We deal with those at this stage, when they are exposed, rather than tiling over them.
The order matters. First fix plumbing and electrics go in, the floor is overboarded or stiffened, walls are boarded with moisture-resistant or cement-based board, and wet areas are waterproofed. Only then do plastering, tiling and second fix follow: sanitaryware, taps, brassware, lights, fan and accessories.
Timber floors need particular care. A floor that flexes when you step on it will crack grout and eventually tiles. We add noggins, overboard with ply or tile backer board and check deflection before any tile goes down. Heavy baths and wall-hung WCs likewise need support frames fixed back to the structure.
Wet Room and Shower Room Installation
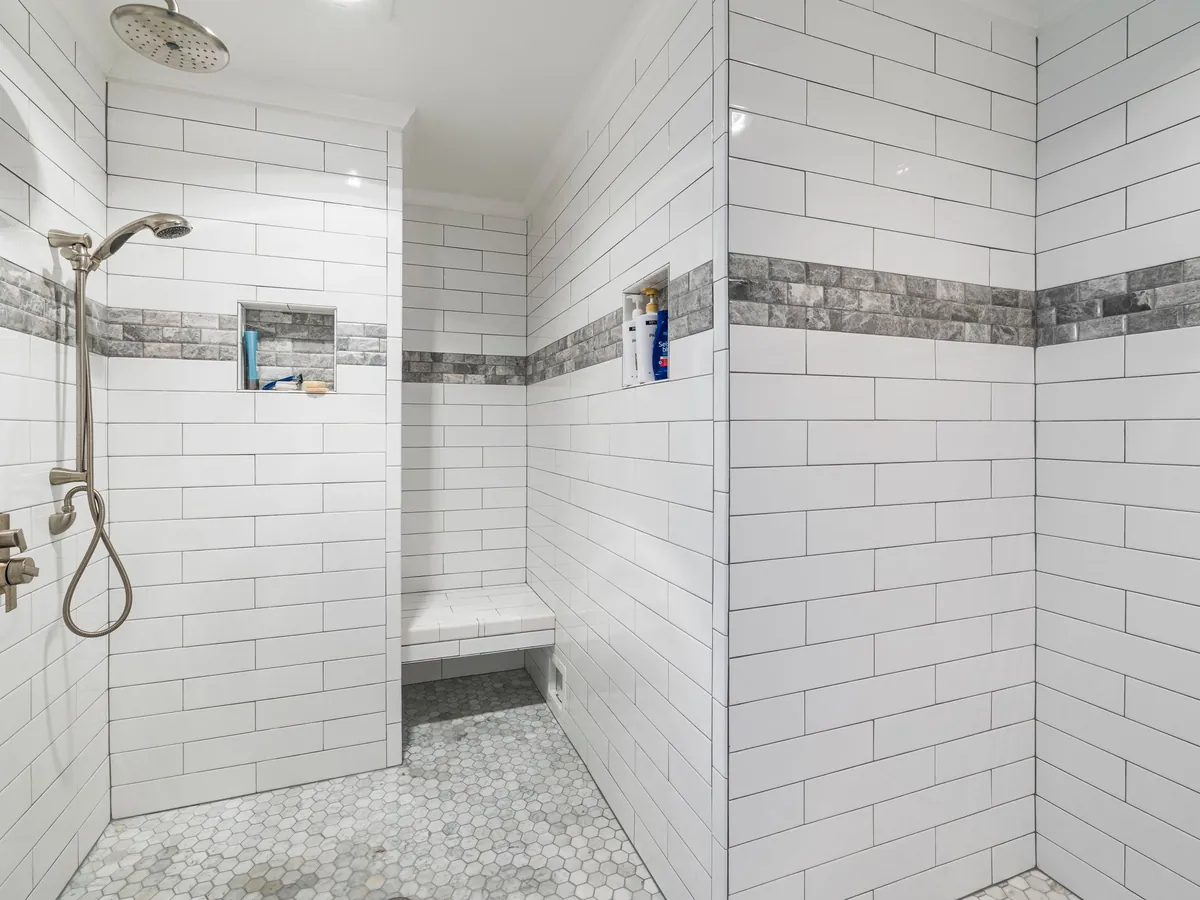
A wet room is a bathroom where the whole floor, or a large part of it, acts as the shower tray. That means the floor has to fall to a drain, and the room has to be fully waterproof, not just splash-resistant. Wet room installation is less about the glass screen and more about the layers underneath it.
- A pre-formed sloped former or a screed laid to falls towards a linear or centre drain
- A tanking membrane over the floor and up the walls, with taped corners and sealed pipe penetrations
- A drain with a proper clamping flange so the membrane is bonded, not just tucked under
- A flood test before tiling, so any fault is found while it is still easy to fix
On timber floors, the former is set down between the joists; on concrete floors, the screed is broken out to give the fall. A shower room with a low-profile tray is a simpler option where the floor build-up will not allow a level entry.
Plumbing, Tiling and Electrical Works
Plumbing in a bathroom is mostly hidden, so it has to be right first time. We use pushfit or soldered copper as the job suits, set thermostatic valves to the depth of the finished tile, and fit isolation valves so every fitting can be serviced without draining the system. Waste pipes are laid to a proper gradient with access for rodding.
Electrical work in a bathroom falls under Part P of the Building Regulations. The room is divided into zones around the bath and shower, and every light, fan and shaver socket must carry the right IP rating for its zone. Circuits need RCD protection, and new work is certified and notified to building control.
Tiling finishes the job and shows every earlier mistake. We set out from the centre line of the main wall so cuts land evenly, use adhesive and grout suited to wet areas, and leave movement joints where walls meet floors.
Bathroom Refurbishment and Renovation
Not every bathroom needs gutting. If the layout works and the pipework is sound, a refurbishment can replace sanitaryware, retile the walls and upgrade lighting and extraction without lifting the floor. We tell you honestly which kind of job you are looking at after the survey.
Older London bathrooms tend to share a set of problems:
- Back-addition bathrooms in Victorian terraces with single-skin walls and cold, damp corners
- Bathrooms carved out of a bedroom, with a WC pumped through a macerator
- No mechanical extraction, so mould grows on ceilings and window reveals
- Galvanised or lead supply pipes still hidden in walls
Renovation is the chance to fix those properly. Insulating the external wall, fitting an extractor with a run-on timer and replacing old pipework all make a noticeable difference to how the room behaves day to day. In flats, we also check the lease for any restrictions on moving wet rooms over a neighbour’s living space.
Materials, Fixtures and Finishes
You choose the look. We make sure the products work in the room and with each other. Some combinations cause trouble: natural stone that stains without sealing, a freestanding bath too heavy for an unstrengthened floor, a concealed cistern with no access panel, or a mixer that needs higher pressure than the house can deliver.
Porcelain tiles suit most bathrooms because they are dense and hard-wearing. Natural stone, marble and handmade glazed tiles look distinctive but need sealing and more care over time. For wet room floors, a textured or matt finish gives better grip when wet. Wall-hung WCs and basins make floors easier to clean and the room feel larger, provided the stud wall behind is built to take a support frame.
We are happy to fit products you have bought yourself, or to source them through our suppliers. Either way, we check dimensions, valve bodies and waste sizes against the plan before first fix.
Bathroom Installation Timescales and Quotation
A straightforward bathroom refit usually takes a couple of weeks from strip-out to handover. A wet room, a layout change or a floor that needs strengthening adds time, as does waiting for made-to-order screens or vanity units. We set lead times for materials before we set a start date, so the room is not left stripped while a delivery is chased.
The price for bathroom fitting depends on a handful of things:
- Whether the layout stays the same or pipework and waste routes move
- The condition of the floor, walls and existing plumbing once opened up
- Wet room tanking and floor former versus a standard tray
- Tile size, pattern and the area to be tiled
- Who supplies the sanitaryware and fittings
Our quote itemises labour and materials by trade, and lists any provisional items where we cannot see inside a wall until work starts. If you have a second bathroom or toilet, we plan the work so the household is never without a working WC.