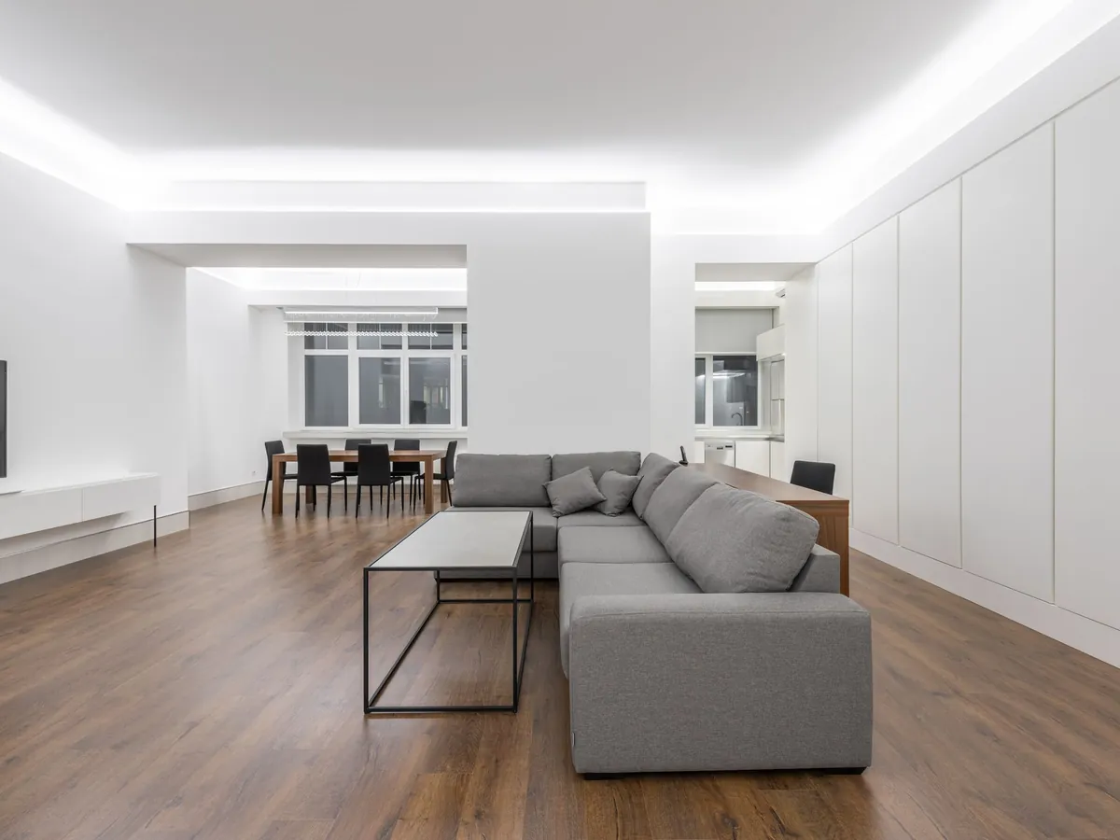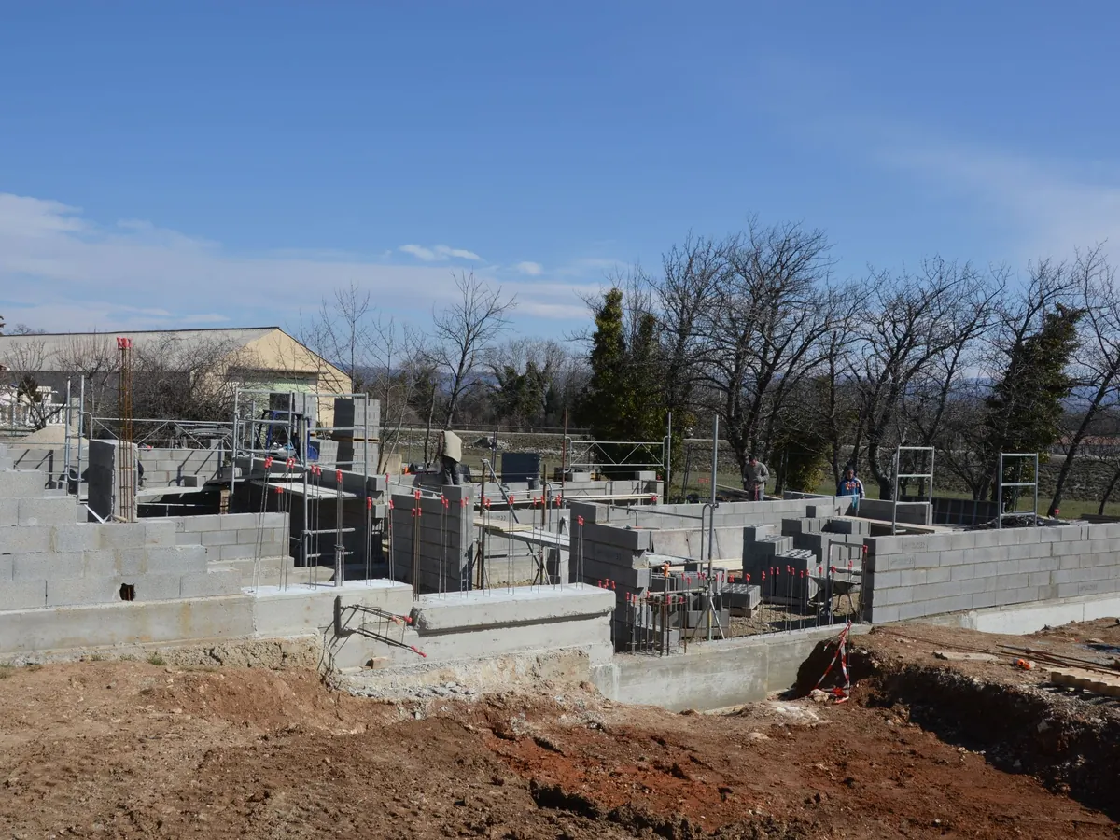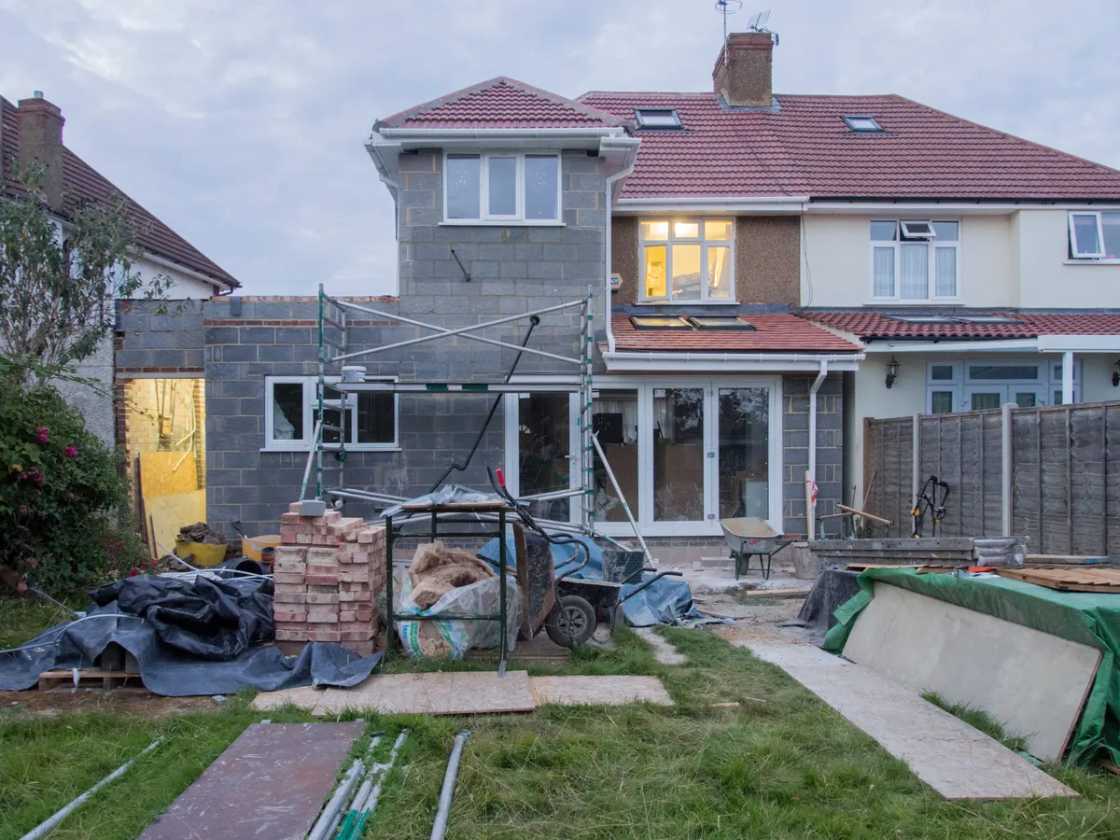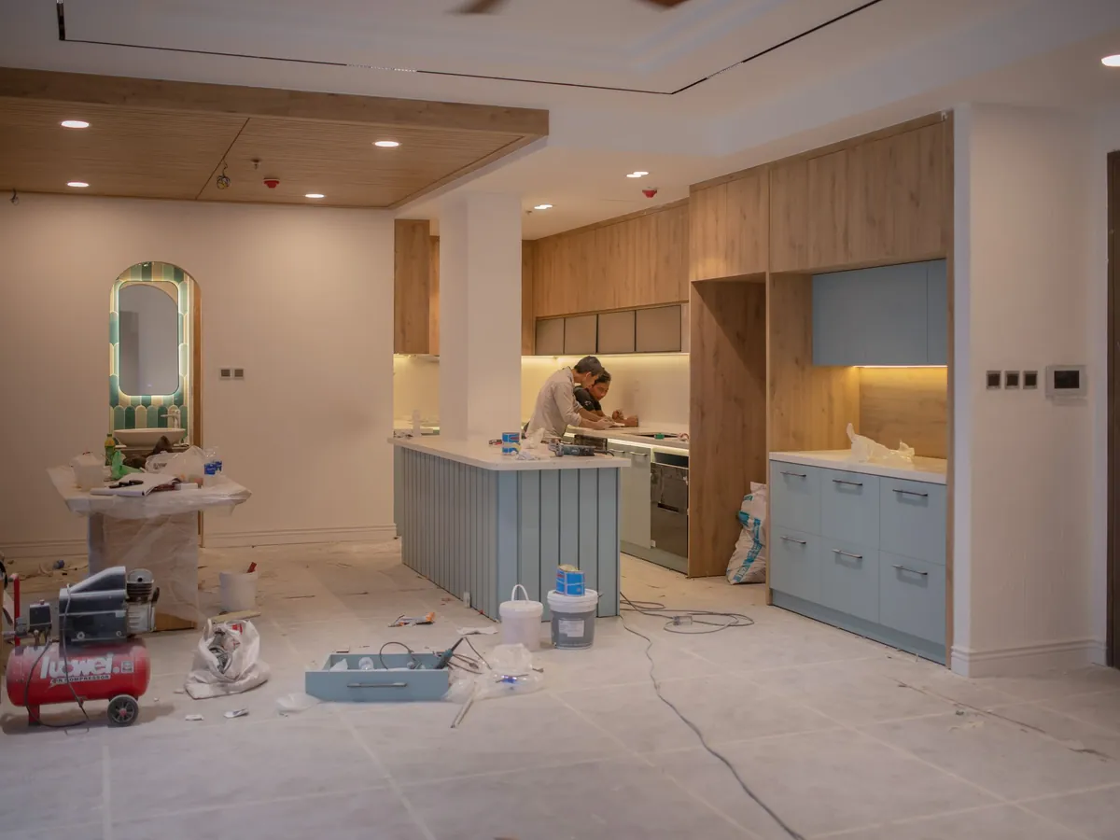
Renovating a house is mostly a question of order. The electrician needs the floorboards up before the carpenter lays new ones. The plasterer needs the first fix finished before skimming. The kitchen cannot go in until the walls have dried. When those trades are booked separately, the gaps between them are where time and money disappear. We run a home renovation as a single programme, with each trade arriving when the stage before it is signed off.
Most of the houses we work on in London were built before central heating, mains electrics or damp-proof courses were standard. Opening them up usually reveals something: a joist cut through for an old gas pipe, a lintel that is really a timber plate, a mix of lead and copper pipework. We allow for that in the survey and the quote, and we tell you promptly when something is found so decisions are made before work moves on.
For larger jobs, some clients want the budget checked independently at the start. A quantity surveyor can prepare a cost plan from the drawings before we price, which gives you a benchmark against which to judge the build. It is most useful while the scope is still moving, since each change to the drawings can be priced against the same plan and you see its effect on the total before deciding.
Complete House Renovations
A full house renovation takes the building back to its structure and brings it up to modern use. On a typical London terrace that means stripping out old finishes, then rebuilding services and surfaces floor by floor.
- Full rewire with a new consumer unit, certified under Part P
- New heating and hot water, often with the boiler moved
- Replumbing, with any lead supply pipe replaced
- Replastering or overboarding walls and ceilings
- New floors, joinery, doors and skirting
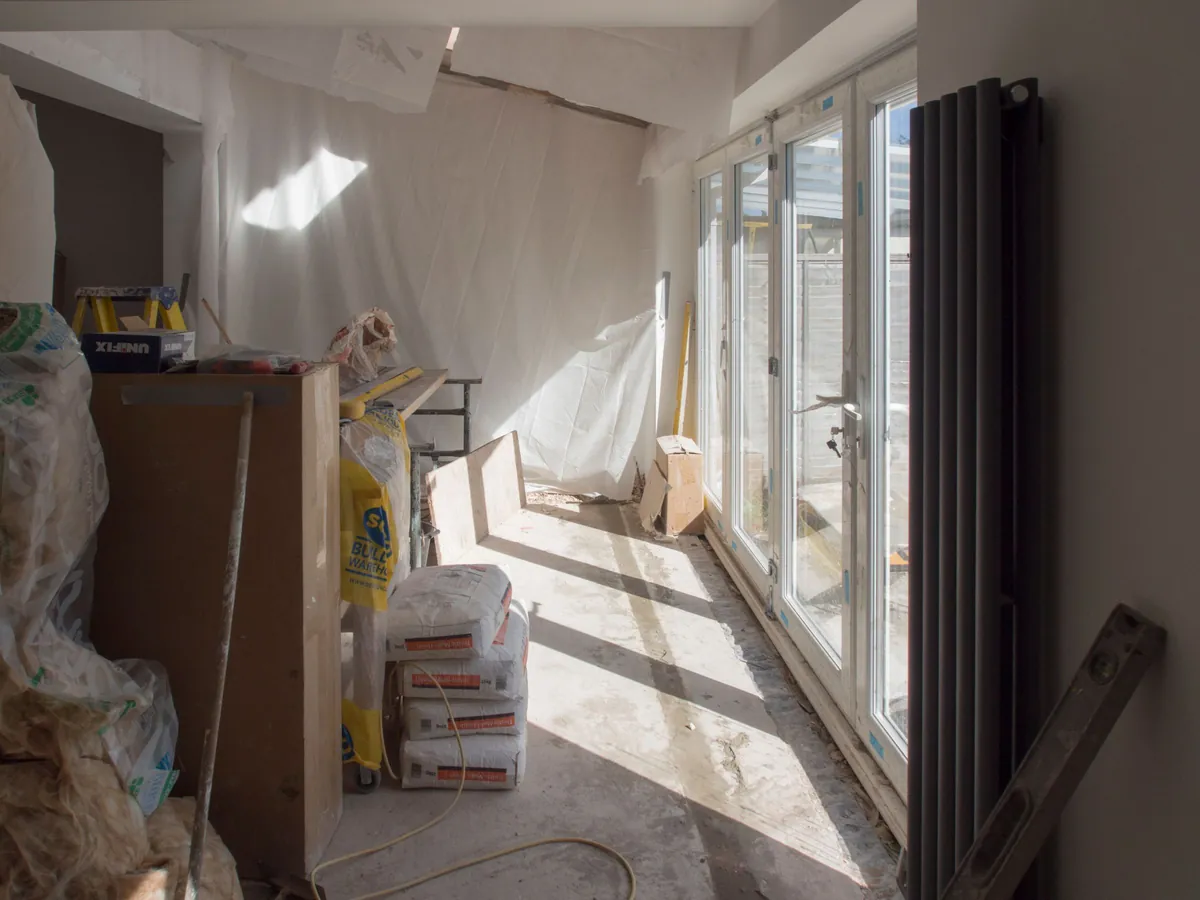
In an empty house we can work across several floors at once. If you are living in it, we phase the work so there is always a usable bathroom and somewhere to sleep, with active areas sealed behind zipped dust screens.
When you renovate a wall, floor or roof, Part L can require its insulation to be improved where practical, so we build this into the specification from the start.
Full House Refurbishment
Refurbishment is lighter than renovation. The structure and most of the services stay, and the work is about renewing surfaces, fittings and finishes. It suits houses that have been maintained but look tired, rental properties between tenancies, and flats bought with dated interiors.
A full house refurbishment might include new flooring throughout, skimming over cracked or artexed ceilings, replacing internal doors and ironmongery, new sanitaryware on existing pipework, and full redecoration. We often add targeted repairs: easing sash windows and replacing cords, repointing a chimney stack, or treating a damp patch at the cause rather than painting over it.
The value of doing it as one job is coordination. The decorator comes in after the electrician has swapped the faceplates and the joiner has hung the doors, not before. Skirting is fitted after the flooring, not cut around it. That order is what makes a house look finished.
Design, Planning and Build
Most renovations sit inside permitted development or need no planning consent at all, since internal work is rarely a planning matter. Listed buildings need listed building consent for internal changes as well as external ones. Conservation areas can control windows, doors, roofs and front boundaries, and many inner boroughs use Article 4 directions to remove permitted development rights on terraces.
Building Regulations apply more widely. Rewiring, new heating, structural alterations, replacement windows and some insulation work all need to comply and, in most cases, to be signed off by building control or a registered competent person. We confirm which apply before work starts.
On the design side, we work from your architect’s or designer’s drawings where you have them. Where you do not, we can help you decide the scope with a room-by-room schedule of works, which becomes the basis for the quote and the programme.
Kitchen and Bathroom Renovations
Kitchens and bathrooms are the rooms where renovation costs gather, because they combine building work, plumbing, electrics, tiling and fitted items in one space. They are also the last rooms to finish.
We plan them early anyway. The position of a new kitchen sink or a relocated bathroom affects waste runs, which affects where floor joists are notched and where the soil stack connects. Deciding these late means lifting floors twice. So the layouts are fixed at the start, first-fix pipework goes in with the rest of the plumbing, and the fitted rooms follow once plastering and flooring are done.
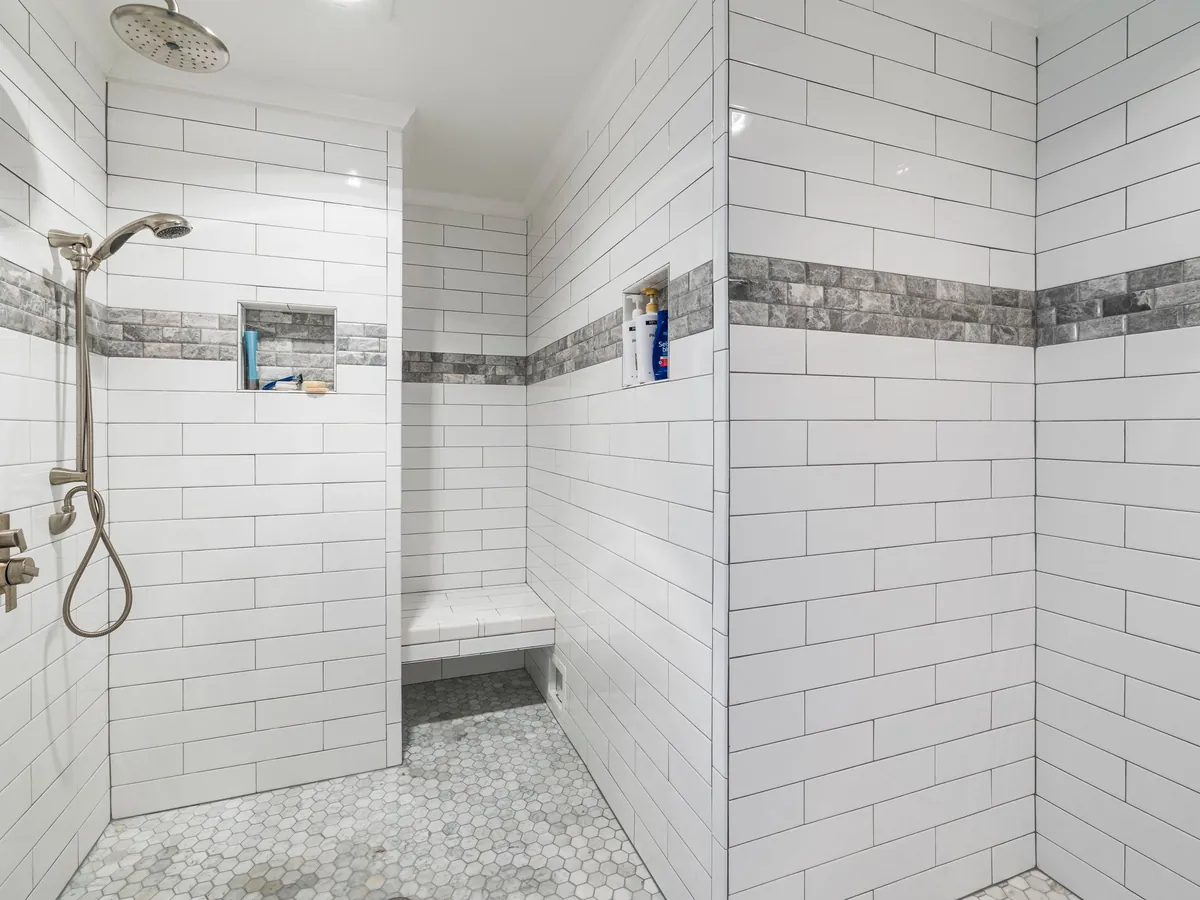
Our kitchen installation work covers units, worktops and appliances. Bathrooms are handled the same way: tanking in wet zones, extractor fans to Part F, and tiling onto boards suited to the room, not bare plaster.
Structural and Internal Alterations
Opening a kitchen into a dining room, removing a chimney breast, moving a staircase, or splitting a large bedroom to add a bathroom are all common in London period houses.
Anything that affects the structure needs a structural engineer’s calculations and building control approval. Removing a load-bearing wall means a steel beam sitting on padstones, with temporary props and needles holding the masonry above while it goes in. Taking out a chimney breast needs the stack above supported with a gallows bracket or a steel. Where a wall is shared with a neighbour, the Party Wall etc. Act 1996 may require notice before work starts.
Non-structural changes are simpler but still need care. New stud partitions should include acoustic insulation between bedrooms. Fire doors may be needed where a layout change affects the escape route, particularly in houses of three or more storeys under Part B.
Project Management and Build Coordination
On a renovation, project management is less about paperwork and more about keeping trades moving in the right order. We run the programme, book the trades, order materials so they arrive when needed, and check each stage before the next begins.
You get a single point of contact who knows where the job stands. Typical things they handle:
- Weekly updates on progress against the programme
- Building control inspections booked at the right stages
- Variations priced and agreed in writing before they are carried out
- Long-lead items such as windows, stone worktops and joinery ordered early
- Skips, licences and parking bays arranged with the council
Where you have a contract administrator or an architect running the job, we work to their instructions and under the contract you have chosen, such as a JCT form. Where you do not, we set out the scope, price, programme and payment stages in writing.
Renovation Costs, Timelines and Quoting
Renovation prices depend on a handful of drivers: the size of the house and how many floors are involved; how much of the structure and services are being replaced; the condition of what is found once walls and floors are opened; the specification of kitchens, bathrooms, flooring and joinery; access, parking and skip space on your street; and whether the house is occupied during the work.
Timelines follow the same drivers. A full renovation with structural changes, rewiring and new heating takes considerably longer, and a reliable programme can only be drawn up once the scope is fixed.
Our quotes are itemised by stage and by room, so you can adjust the specification line by line. We include a stated allowance for items that cannot be known until the building is opened up, such as rotten joists or hidden damp, rather than leaving them out.
Service Areas and Property Types
We take on house renovation and refurbishment work across London, and the type of property shapes the approach as much as the brief does.
Georgian and early Victorian houses have solid brick walls, lime mortar and often lath and plaster. They need breathable materials: lime plaster and mineral paints rather than gypsum and vinyl emulsion on damp-prone walls. Later Victorian and Edwardian terraces usually have a back addition, shallow foundations and suspended timber ground floors that benefit from insulation between the joists. 1930s semis tend to have cavity walls, larger gardens and simpler services to work with. Post-war and more recent flats bring leasehold consents, shared services and restrictions on working hours and noise.
The survey at the start tells us which of these categories your property falls into and what that means for the work.