
What a bill of quantities actually is
A bill of quantities (BoQ) breaks a building project into individual items of work and states how much of each is needed. Every item carries a description, a unit and a quantity: cubic metres of excavation, square metres of blockwork, linear metres of skirting, a count of doors or sockets. The builder puts a rate against each line, and the rates multiplied by the quantities build up the tender price.
The quantities come from the drawings and specification, not from each builder's guesswork. A quantity surveyor takes off dimensions from the architect's plans, sections and elevations and from the structural engineer's details, then organises them into work sections that follow the order a builder thinks in: groundworks, concrete, masonry, carpentry, roofing, windows and doors, finishes and services.
On a typical London house project the bill might cover:
- Excavation and concrete for new strip or trench-fill foundations in London clay
- Steel beams, padstones and temporary propping where a rear wall comes out
- Blockwork, facing brickwork and cavity insulation for the new walls
- Floor joists, joist hangers, roof timbers and roof coverings
- First and second fix joinery, plastering, tiling and decoration
- Drainage runs, inspection chambers and connections to the existing system
The point is not paperwork for its own sake. A priced bill tells you what you are paying for, line by line, before anyone digs a trench. When something changes later, there is already an agreed rate to measure it against, which is where most of the budget control comes from.

Measured to NRM2, so every line means the same thing
A bill is only useful if everyone reads it the same way. That is the job of the RICS New Rules of Measurement, and specifically NRM2, the volume covering detailed measurement for building works. NRM2 sets out how each type of work is measured and described: which items are counted as numbers, which are measured by length, area or volume, and what a rate is deemed to include.
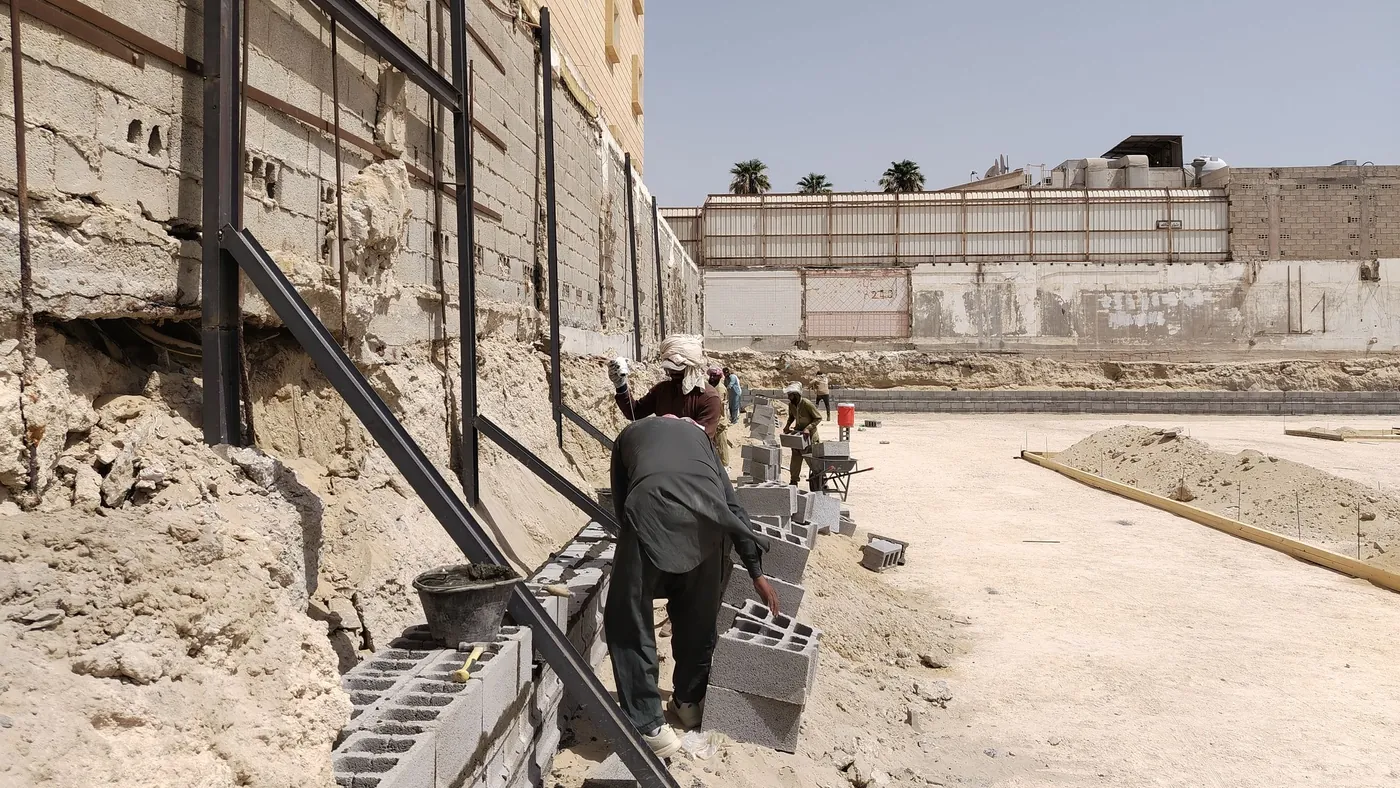
Take blockwork. The bill states the wall thickness, the block type and the mortar, and measures the area. The awkward details around a wall, such as openings, lintels and cavity closers, are either measured as items in their own right or clearly deemed to be included, rather than left to each builder's own reading of the drawings. The same discipline runs through excavation, concrete, reinforcement, carpentry and finishes.
Why this matters to a homeowner:
- No hidden assumptions. If a rate is deemed to include something, the rules say so, and every tendering builder prices the same scope.
- Fewer gaps between trades. A consistent method makes it harder for items to go missing, such as making good around a new steel or the fire stopping at a service penetration.
- Easier checking. When an interim valuation arrives, the work can be re-measured under the same rules used at tender.
NRM2 is written for projects of every size. On a domestic extension or loft it is usually applied in proportion: full measurement for the structure and the external envelope, where most of the money sits, and grouped items or schedules for fixtures and finishes the client is still choosing.

Preliminaries: the cost of running the site
Preliminaries are the costs a builder carries simply by having a site open, rather than for any particular piece of permanent work. They sit at the front of the bill and are often the section homeowners understand least. NRM2 treats them as their own section, split between the employer's requirements (the conditions and information the client sets) and the contractor's cost items that the builder prices.
On a London house project, typical preliminaries include:
- Site management and supervision for the length of the job
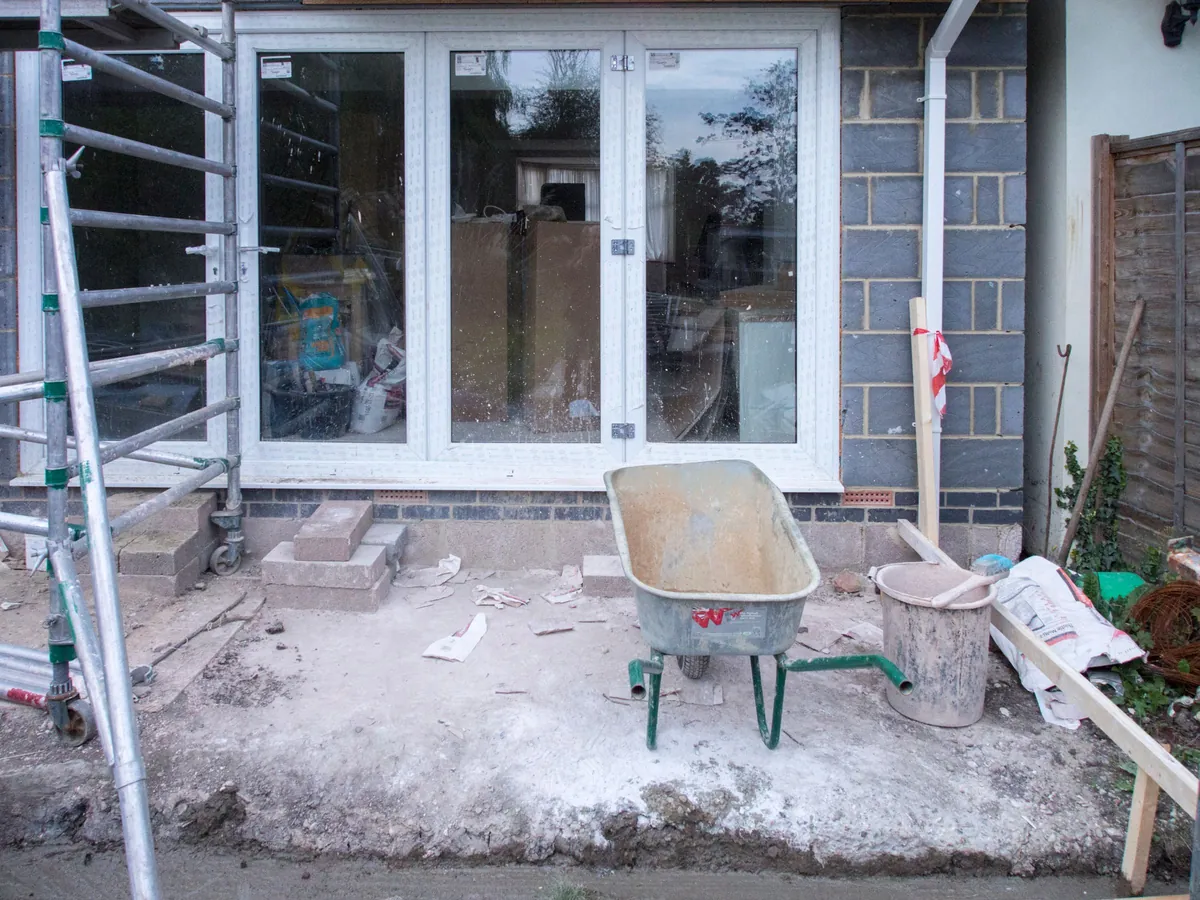
- Scaffolding, plus the borough licence needed where it stands on the pavement
- Skips, waste removal and any grab lorry or muck-away
- Welfare: a site toilet, hand washing and somewhere to eat
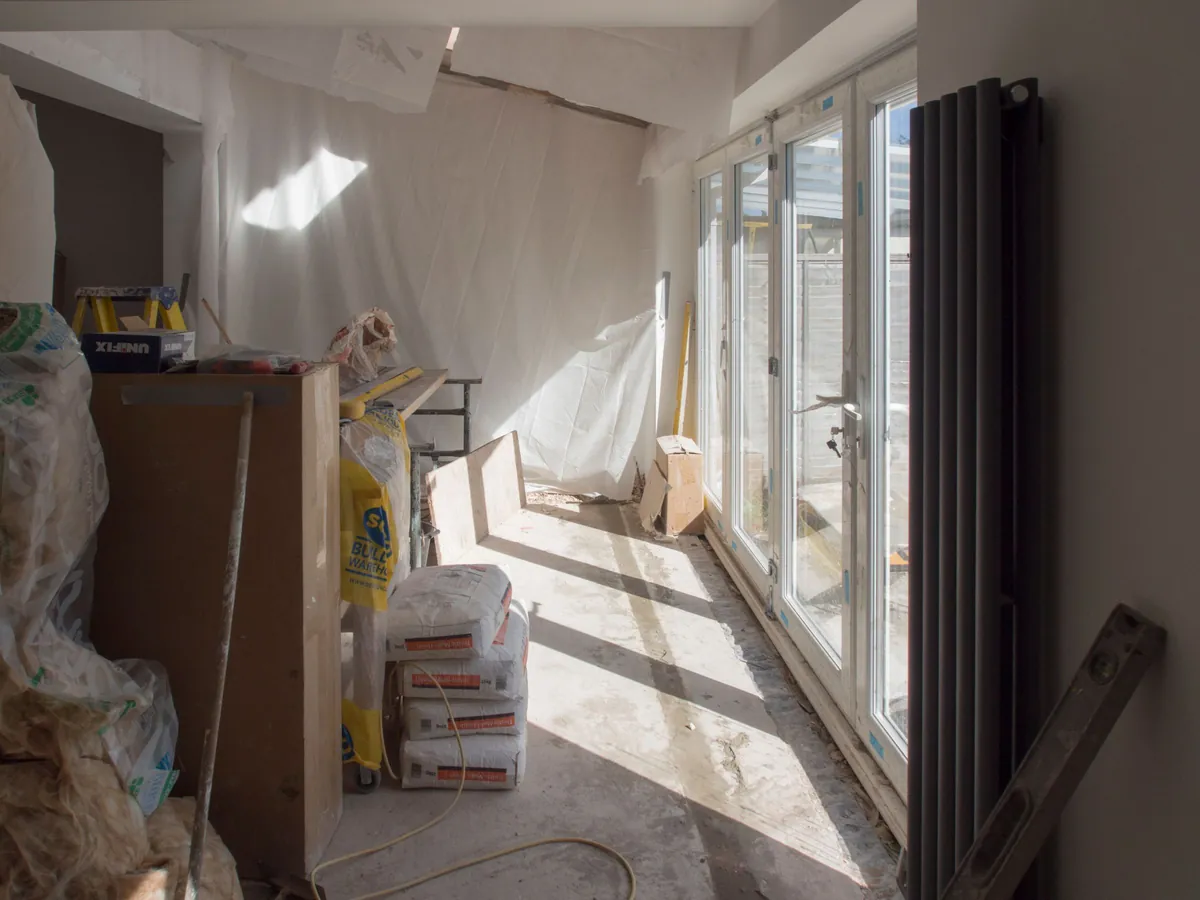
- Protection of floors, stairs and the parts of the house still lived in
- Hoarding, signage and site security
- Temporary power, water and small plant
Many preliminaries are time-related. Scaffold hire, supervision and welfare cost money every week the job runs, so the length of the programme drives the total. Others are fixed, such as putting the scaffold up and taking it down. A well set out bill separates the two. That matters later: if the client adds work that extends the programme, the time-related preliminaries give a clear basis for valuing the extra weeks.
Restricted London sites push preliminaries harder than most clients expect. A mid-terrace house with no side access means every skip load and every steel goes through the house. Controlled parking zones, red routes and neighbours on both sides all add to what it takes to keep a site running each day.
Provisional sums, prime cost sums and contingency
Not everything can be measured at tender stage. A bill uses three different tools for uncertain work, and each behaves differently.
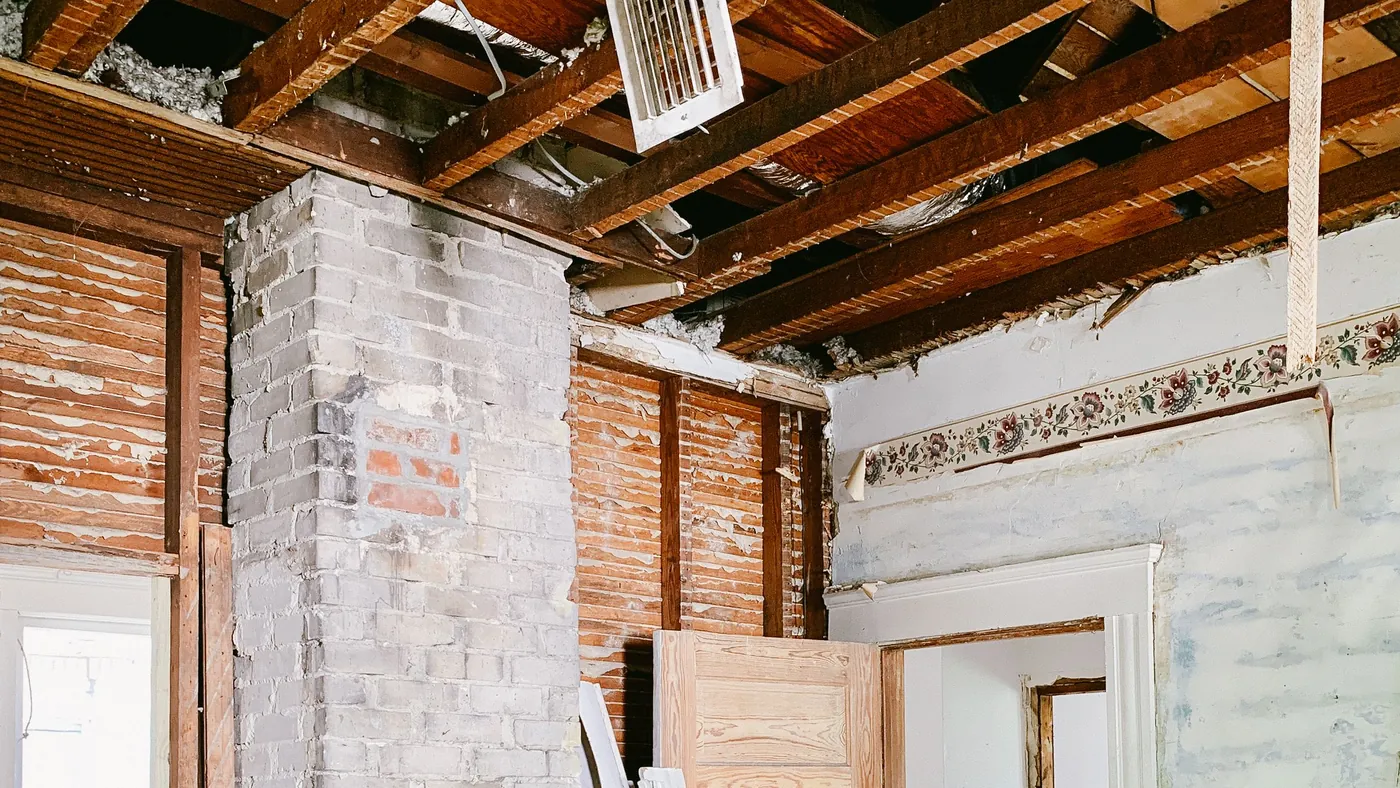
Provisional sums cover work that is expected but cannot yet be fully described or measured. NRM2 splits them in two. A defined provisional sum is for work whose nature and extent are known even if the detail is not, such as a new connection to the public sewer. The builder is expected to have allowed for it in the programme and preliminaries. An undefined provisional sum is for work that cannot be described yet, such as repairs to floor joists that will only be seen once the boards come up. When undefined work is instructed, the builder may be entitled to extra time and preliminaries.
Prime cost (PC) sums are allowances for items the client will choose later, common in domestic work: a kitchen, sanitaryware, floor tiles, ironmongery. The bill carries an allowance for supplying the item and the builder prices the fixing separately. Once the actual product is chosen, the difference between the allowance and the real cost is adjusted in the account.
Contingency is money the client holds for the genuinely unknown. It should not be spread through the rates and it is not the builder's to spend. It sits as a separate figure, drawn on only by instruction, and anything unspent stays with the client.
A bill full of provisional and PC sums is a warning sign. It usually means the design is unfinished, and every open sum is a figure that can move. The more that is decided before tender, the firmer the price you sign.

How a bill lets builders tender on the same basis
Send three builders a set of drawings and ask for a price, and you often get back three documents that cannot be lined up against each other. One has allowed for a new drainage run, another assumes the old one can be reused. One prices plastering the whole ground floor, another only the new walls. One includes the scaffold licence, another leaves it out. The lowest total may simply be the one with the most missing.
A bill of quantities removes that problem. Every builder prices the same list, with the same quantities, measured under the same rules. The differences between tenders are then real differences in rates and preliminaries, not differences in what each builder decided to include.
When tenders come back, the returned bills can be read line by line:
- Check the arithmetic, because errors in extending rates and adding up pages do happen.
- Set the rates for the big items side by side: foundations, steelwork, blockwork, roofing.
- Look for rates that are unusually low or high, which can point to a misunderstanding.
- Read the preliminaries against the programme, since a short programme with thin preliminaries may not hold.
- Put written queries to each tenderer before any recommendation is made.
Watch for front-loading. That means pricing early work, such as demolition and groundworks, high and later finishes low, so the builder is paid ahead of progress. A priced bill makes this visible. The accepted bill also becomes part of the contract, and its rates are the basis for everything that follows once work starts on site.
Valuations, variations and the final account
Once the contract is signed, the priced bill becomes the measuring stick for payment. At each interim valuation, at the intervals the contract sets, the work done on site is measured and valued at the bill rates. Part-finished items are valued in proportion, materials delivered to site may be included depending on the contract terms, and retention is deducted where the contract provides for it.
Variations are where a bill earns its keep. Clients change their minds: a second rooflight, a wider opening, engineered oak instead of laminate. Contracts written for use with quantities, such as the JCT Standard Building Contract With Quantities, set out an order for valuing that kind of change:
- Work of a similar character, done under similar conditions to billed work, is valued at the bill rates.
- Similar work done under different conditions uses the bill rates as a starting point, with a fair allowance for the difference.
- Work with nothing comparable in the bill is valued at fair rates and prices, and dayworks can be used where work cannot properly be measured.
Omissions work the same way in reverse: the billed item comes out at its billed rate. Provisional sums are replaced by the value of the work actually instructed, and PC sums are adjusted to the real cost of the items chosen.
At the end, everything is drawn together in the final account: the contract sum, plus and minus every variation and adjustment. With a bill behind it, the final account is a matter of records and arithmetic rather than a negotiation from scratch. That is how a bill keeps a build on budget, by making each change visible and priced at the time it happens.