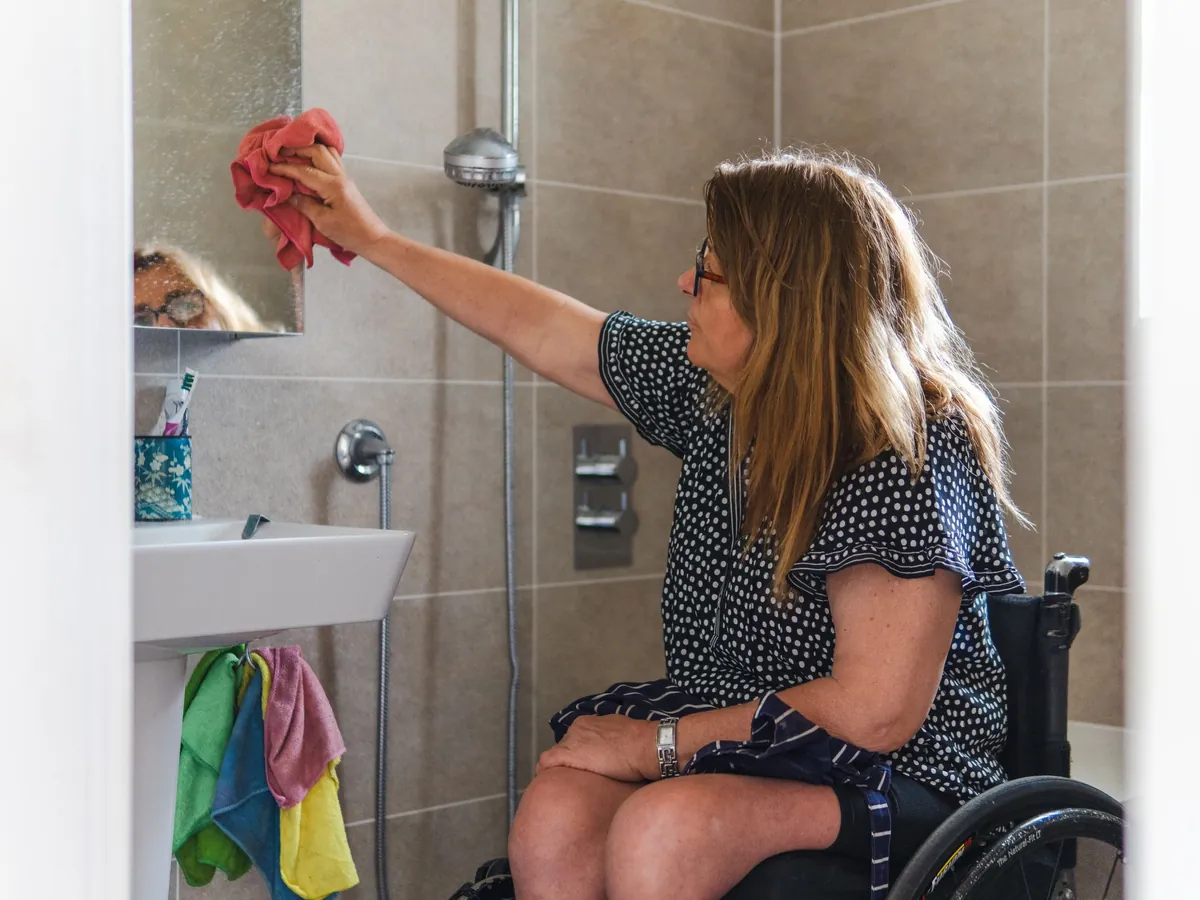
An accessible bathroom works or fails on details measured in centimetres: the clear width of a door, the height of a basin, the side a wheelchair user transfers from, the reach to a flush plate. Home Care Construction builds wheelchair accessible bathroom projects in London homes, starting from how the person actually moves rather than from a standard layout.
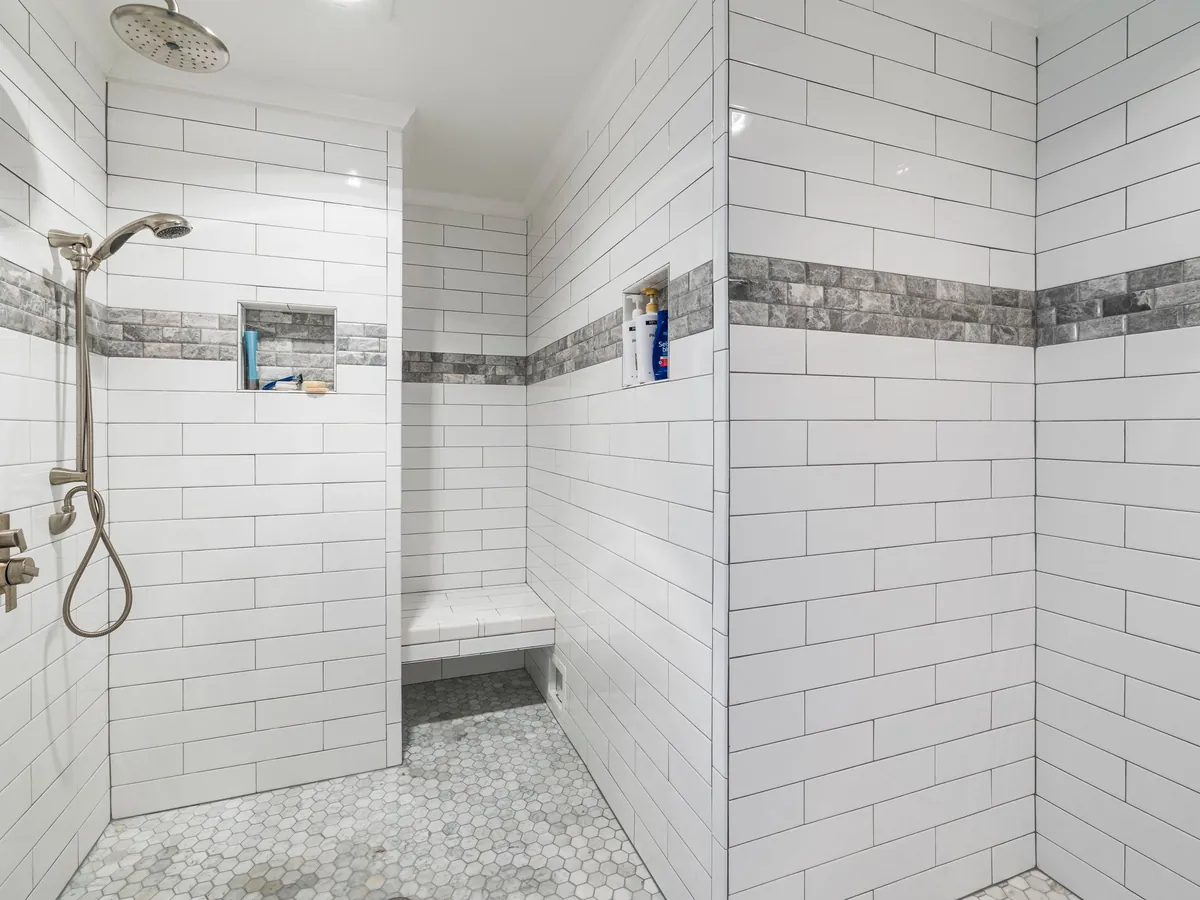
Most of these rooms end up as a level-access wet room, with a floor laid to falls towards a drain, tanked floor and walls, and space to turn a chair. Others keep a bath with a transfer seat, or add a ceiling track hoist for a carer. We work from the occupational therapist’s recommendations where they exist, and from careful measurements of the user and the wheelchair where they do not.
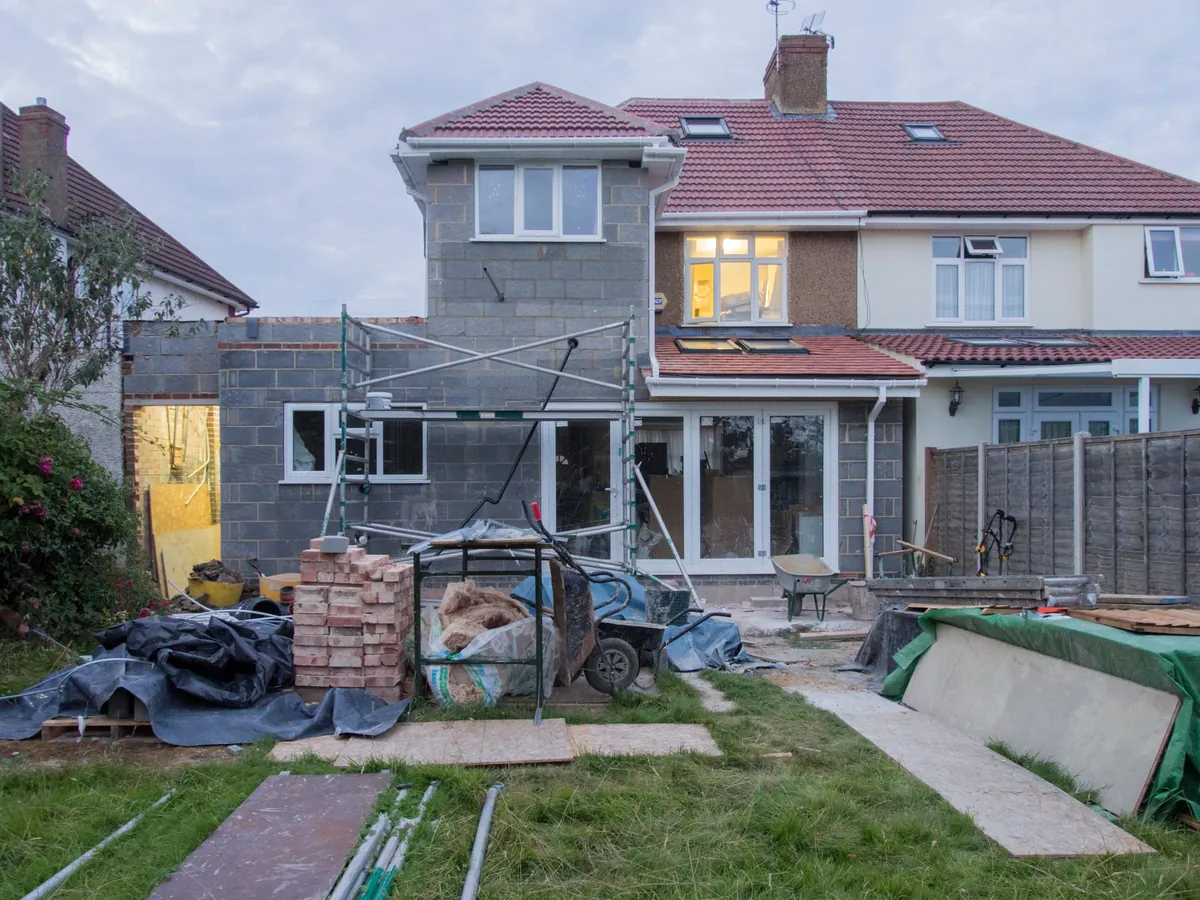
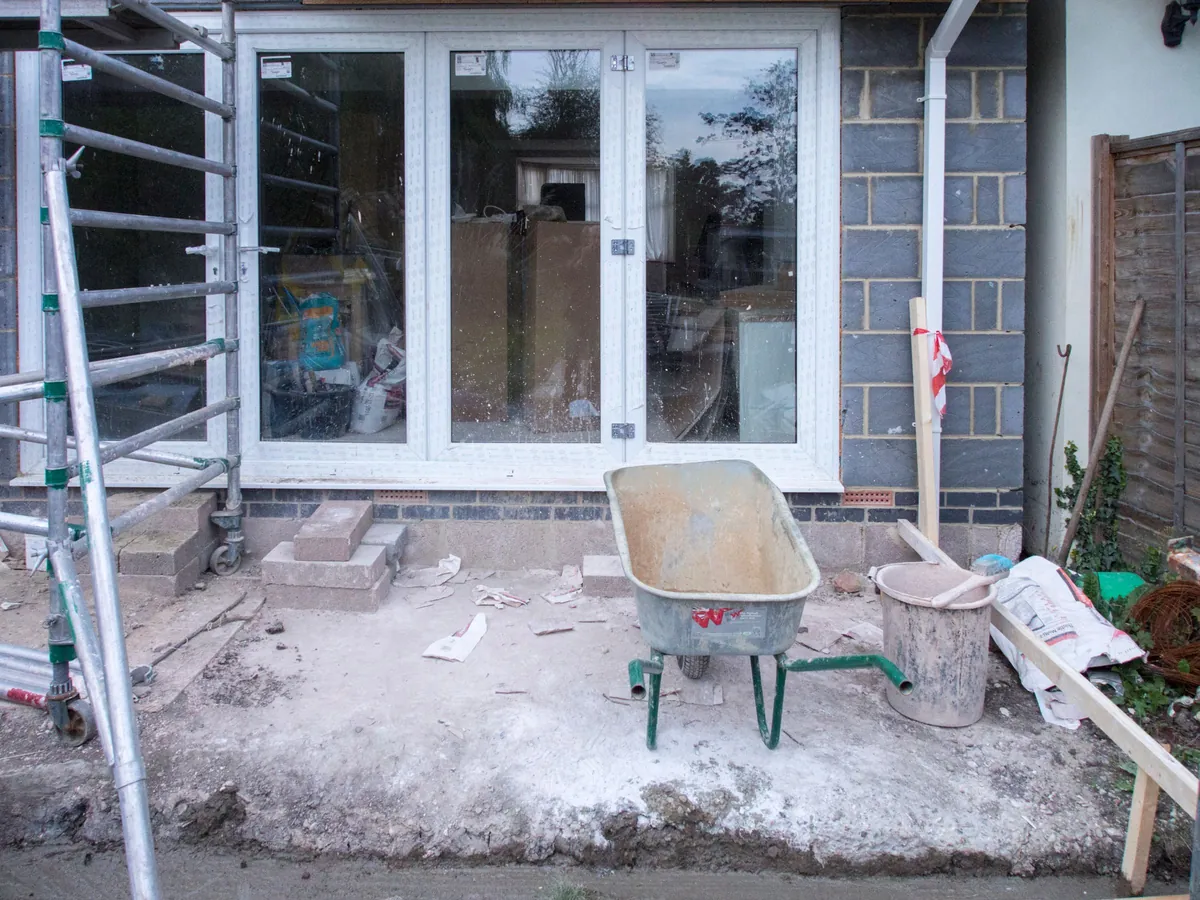
The work often reaches beyond the bathroom. Doorways are widened, thresholds levelled, and sometimes a ground floor room becomes a bedroom and bathroom pair. Where the house has no suitable room downstairs, a single storey extension can provide one. These home adaptations are planned as one job so the route from bed to shower is step-free end to end.
Wheelchair Accessible Bathroom Design at Home
Designing for a wheelchair user starts with measurements of the person and the chair, not the room. We record the chair’s width, length and turning behaviour, the seat height, whether the user transfers independently or with help, and from which side. A left-hand and a right-hand transfer need the toilet in different positions, and getting that wrong makes a new room hard to use.
Approved Document M and BS 8300 give reference figures for turning space, clear door widths, rail positions and fitting heights. We use them as the starting point, then adjust for the individual. A user with limited grip needs lever taps and a large flush plate within reach; a user with sight loss needs strong colour contrast between walls, floor, rails and sanitaryware.
The room itself often has to change. A small London bathroom may be joined with the separate WC or airing cupboard next to it, or moved to a larger room altogether. We draw the layout with the turning circle and transfer space marked on plan, so everyone can see how the room will be used before a wall comes down.
Level-Access Wet Rooms and Drainage
A level-access floor has no step, lip or tray edge between the bathroom and the shower area. Water is managed by falls instead: the floor slopes gently towards a drain, and the whole room is waterproofed with a tanking system beneath the finish.
How that is achieved depends on the floor. On a suspended timber floor, common in Victorian and Edwardian houses, a sunken wet room former is set between the joists to create the falls without raising the room above the landing, with joists strengthened or re-supported where the engineer requires. On a concrete ground floor, the screed is broken out and relaid to falls, with the drain body set into the slab. Either way, the bathroom floor should meet the hall or landing at the same level.
- Linear drains along a wall, allowing falls in one direction and flatter areas for a chair
- Slip-resistant sheet vinyl or tiles rated for wet barefoot use
- Tanking membranes lapped up the walls and sealed at every junction
- Waste routes checked for fall to the stack, with a pump where gravity will not work
Step-Free and Wheelchair-Accessible Features
Once the floor is level, the fittings decide whether the room works day to day.
- Turning space: a clear area, usually planned around a 1500mm turning circle, kept free of the basin and toilet
- Doorways: widened openings with a new lintel, and outward-opening or sliding doors so a fall inside cannot block the way in
- Rails: grab rails and hinged drop-down rails fixed into timber backing or solid masonry, placed for the user’s transfer
- Basin: a shallow basin with knee clearance underneath, set at a height the user can reach from the chair
- Toilet: a raised pan with transfer space alongside, or a wash-and-dry toilet for independent use
- Shower: a thermostatic valve to limit water temperature, a fold-down seat and a riser rail with the handset within reach
Light switches, controls and the mirror are positioned for seated use, and a pull-cord alarm can be wired in if the household wants one. Timber backing is fitted across wide areas of wall before tiling, so rails can be added or moved later as needs change without disturbing the waterproofing.
Changing Places Style Features for Home
Changing Places toilets in public buildings are designed for people who need a hoist, a changing bench and room for one or two carers. Some families need the same provision at home, and the principles carry over well to a domestic wet room.
A ceiling track hoist is the biggest item. The track is fixed to the structure above, so the joists are checked by an engineer and often strengthened or supplemented with a steel or timber frame. Where the track runs from bedroom to bathroom, the door head is raised or a gap formed so the track continues without a break.
A height-adjustable changing bench, wall-mounted or free-standing, needs a clear wall, a power supply and space for carers on at least one side. A peninsular toilet, set out from the wall, allows assistance from both sides.
All of this takes floor area. Where the existing bathroom cannot hold it, we look at combining rooms or using a ground floor room, and we coordinate with the equipment supplier so the building work and the hoist or bench fit together first time.
Assessments, Occupational Therapist Input and Planning
An occupational therapist’s assessment is often the most useful document at the start of an accessible bathroom project. It records what the user can do now, how their needs may change, and which equipment is recommended. We build to that assessment and raise questions early if the recommended layout conflicts with the structure of the house.
Where there is no assessment, we carry out a detailed visit and talk through daily routines with the household: who helps with bathing, which transfers are used, and whether a hoist may be needed later. Planning for likely future needs, such as reinforcing ceiling joists for a hoist that is not fitted yet, is far simpler than opening up a finished ceiling in a few years.
Most accessible bathroom work inside an existing house does not need planning permission, though flats need freeholder or landlord consent and listed buildings need listed building consent. Building Regulations apply to new drainage, electrics, ventilation and any structural change, and we manage the building control application and inspections.
Stairlift Installations and Wider Home Adaptations
A first floor bathroom is only accessible if the user can reach it. Where a stairlift or through-floor lift is the answer, the equipment is supplied and fitted by a specialist manufacturer, and our building work prepares the house for it: a fused spur in the right place, a clear stair with handrails repositioned, and for a through-floor lift, a trimmed opening in the floor with the joists re-supported and fire separation kept intact.
Other home adaptations often run alongside the bathroom work:
- Widening internal doorways and removing raised thresholds
- Ramps or level landings at the front and back doors
- Converting a ground floor reception room into a bedroom
- Lowering switches and sockets for seated use
- Moving the bathroom down to the ground floor altogether
Planning these together means the route through the house is checked as a whole, from the front door to the bed to the shower, and nothing is left with a single step that undoes the rest of the work.
Living in the Home During the Work
Many accessible bathroom projects are carried out for someone who cannot easily move out, so the work is planned around their care. Before starting, we agree how the household will wash and use the toilet while the bathroom is out of action: a second toilet kept working, a temporary commode, or arrangements with family or respite care for the heaviest days.
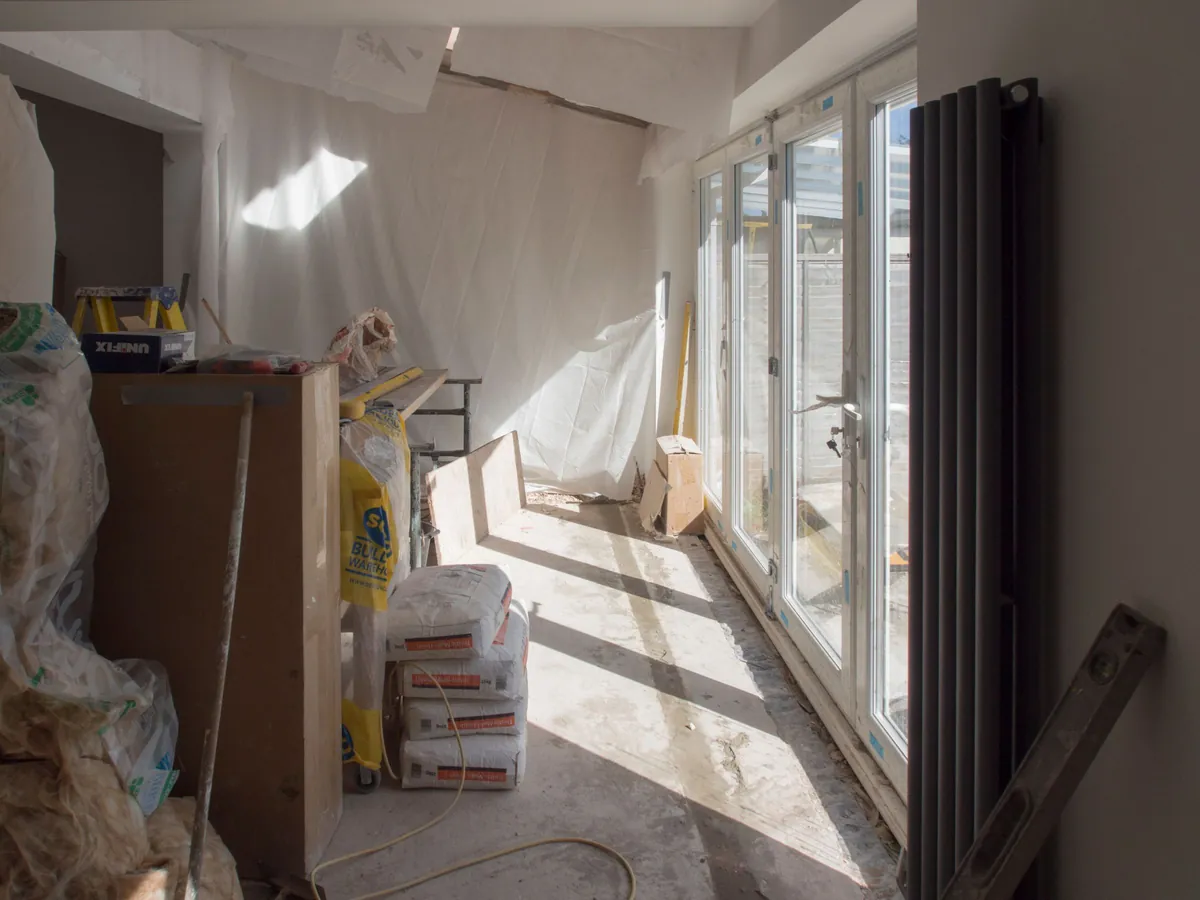
Dust screens and zipped doors seal the work area, floors along the route are protected, and tools and materials are kept clear of the paths carers and the user need. Where carers visit at fixed times, deliveries and noisy work are scheduled around those visits.
Water and power are isolated for as short a time as possible and restored at the end of each day where the job allows. The room is handed over only when the tanking has been tested, the floor has cured, the rails have been load-checked and the user has tried the layout, so the first real use of the finished room is a safe one.