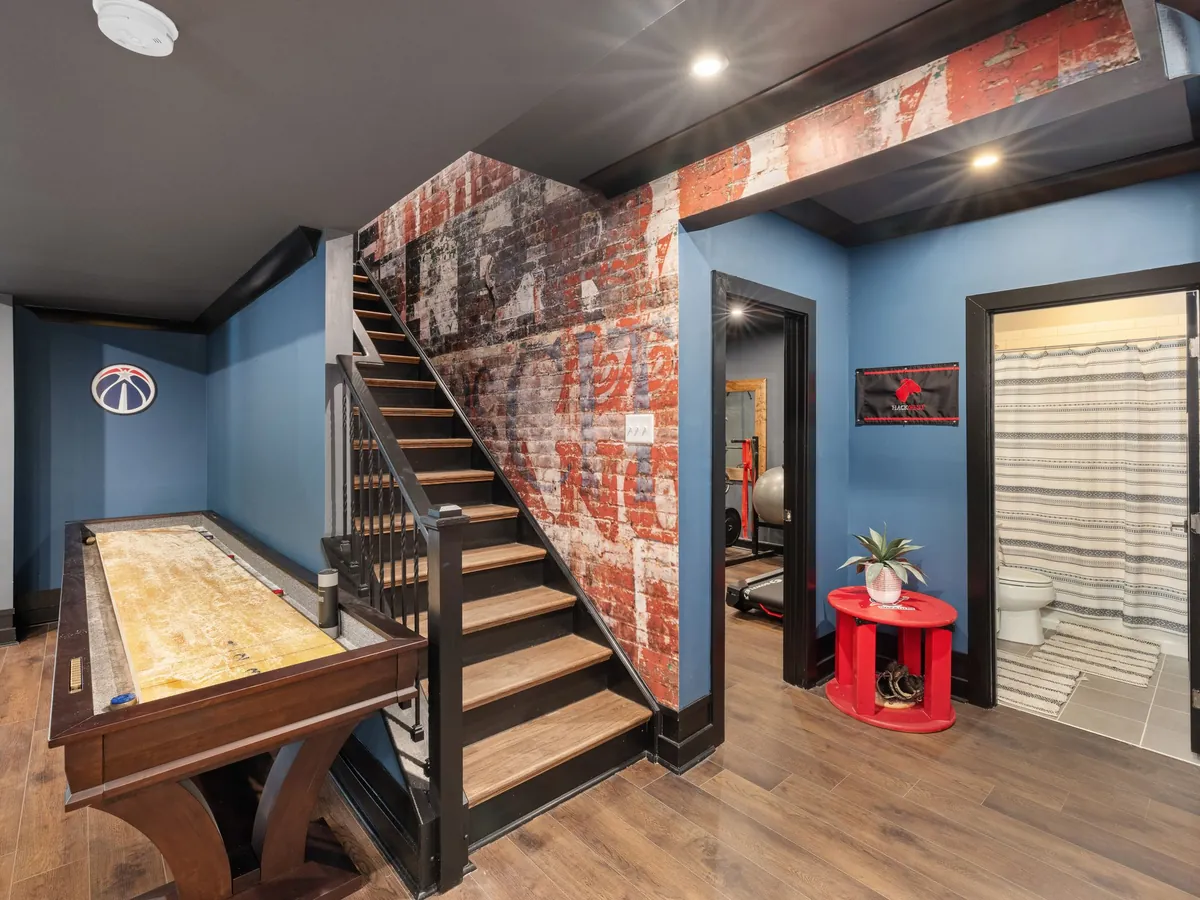
In a city where most houses have already built up and out, the ground underneath is often the last place left to gain space. A basement conversion turns that ground into a habitable room: a family room, a guest bedroom, a gym, a home office or a utility and plant area that frees up space upstairs. Done properly, it adds room without losing garden or changing the roofline.
Two very different jobs sit under the same name. Converting an existing cellar keeps most of the structure and focuses on lowering the floor slightly, waterproofing, ventilation and light. Digging a new basement under a house that has none is major structural work: underpinning the walls in sequence, excavating by hand or with small plant, removing spoil through the house and casting a new slab and retaining walls.
Both depend on getting the water out and keeping it out. London clay holds water, the water table varies street by street, and old drains leak. Everything we build below ground is designed around a waterproofing strategy set out before excavation starts, not added at the end. Water is also the one part of a basement that is hardest to put right once the room is finished.
Basement Conversion Costs
Basement work is priced from the ground up, and the ground is the biggest variable. What drives the cost:
- Existing cellar or new dig: converting a cellar is a fraction of the structural work of excavating from scratch.
- Depth and footprint: lowering a floor further means deeper underpinning and more spoil to remove.
- Ground and water: clay, gravel, a high water table or nearby trees change the temporary works and waterproofing needed.
- Access: a front lightwell allows a conveyor to the street; mid-terrace houses with no side access mean spoil goes through the house.
- Party walls: the number of neighbours affected, and the surveyors’ fees and conditions that follow.
- Fit-out: kitchens, bathrooms, glazing, underfloor heating and joinery all add to the finished price.
A quantity surveying cost plan prepared from the engineer’s drawings is a sensible step on larger digs, because it tests the budget before you commit to design fees and party wall awards.
Planning Permission and Basement Regulations
Whether a basement needs planning permission depends on the borough and the scope. Converting an existing cellar to habitable use, with no external changes, is often treated as not needing planning consent. Excavating a new basement, extending under the garden, or adding a front lightwell usually does, and several inner London boroughs have specific basement policies that limit depth, footprint beneath gardens and the number of storeys below ground.
Many councils also ask for supporting documents with the application: a basement impact assessment covering ground movement and groundwater, a construction management plan for traffic and spoil removal, and sometimes a flood risk assessment.
Building Regulations apply in every case. The main parts are A (structure), B (fire, including an escape route or window from habitable rooms), C (resistance to moisture), F (ventilation), L (insulation of floors and walls against the ground) and P (electrics). Building control inspects the underpinning bases and the waterproofing before they are covered.
Surveying, Party Wall and Feasibility Checks
Before any design work, a basement conversion needs to prove it is possible. Trial pits beside the existing foundations show their depth and what they sit on. A borehole or window sample tells the engineer about the soil and whether groundwater is present. A CCTV drain survey locates the sewer and private drains that may run under the house.
We also look at the house itself: the condition of the walls, any past movement or cracking, trees nearby that affect clay soils, and the route spoil will take out of the building.
The Party Wall etc. Act 1996 applies to almost every London basement. Underpinning a party wall is notifiable, and so is excavating within a set distance of a neighbour’s foundations to a depth below them. Notices are served before work starts, each neighbour can appoint a surveyor, and a schedule of condition records their property beforehand. An award then sets out how the work will be done.
Basement Excavation, Underpinning and Structural Works
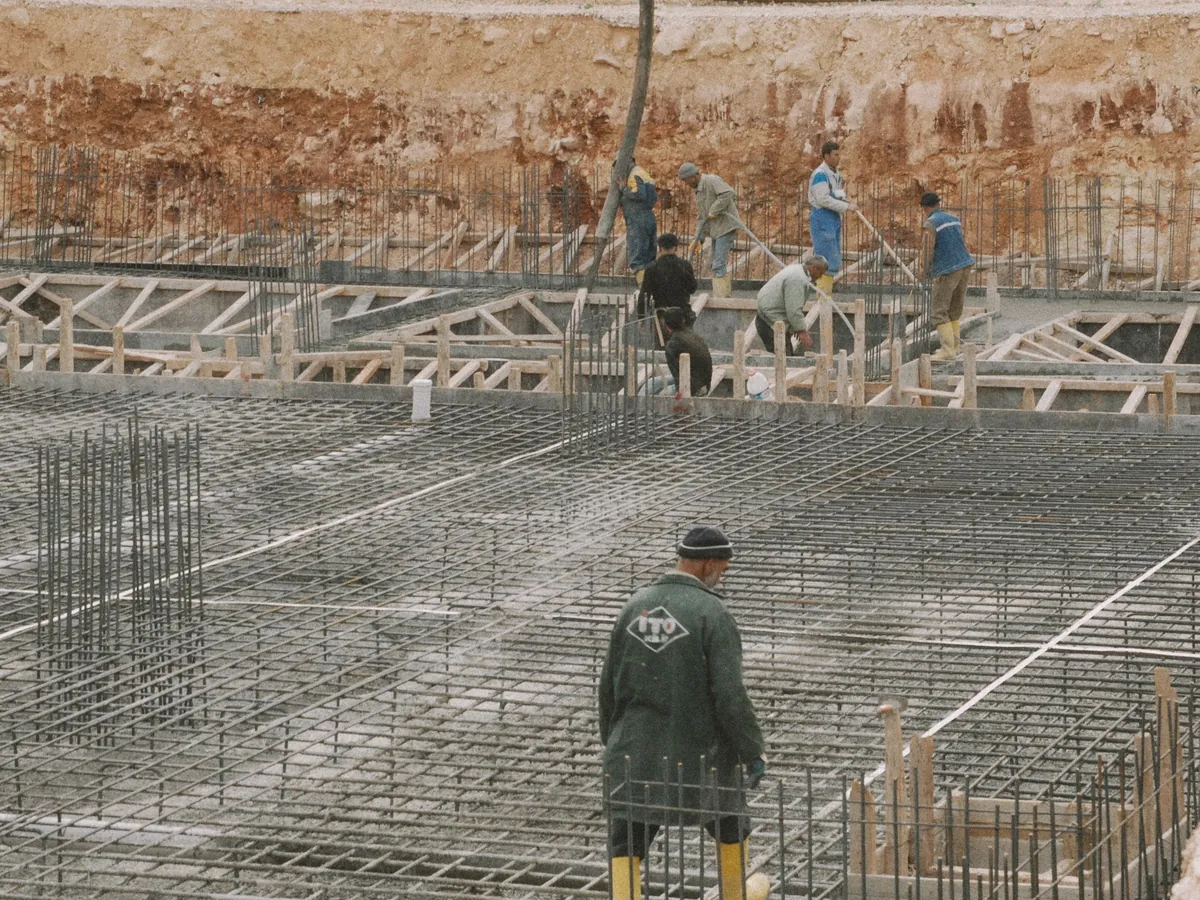
Basement excavation under an existing house is done in stages so the building stays supported throughout. The walls are underpinned in short sections, in a sequence the engineer sets, so no two adjacent bays are open at once. Each bay is dug, inspected, reinforced where specified and cast in concrete before the next one opens.
Common approaches include mass concrete underpinning for moderate depths and reinforced concrete underpins that form an L or retaining wall for deeper digs. Inside the house, internal walls and floors are propped while the ground beneath them is removed, and new steels and columns take over their loads.
Spoil removal is often the slowest part. Where there is room at the front, a conveyor lifts spoil into a skip or grab lorry. Where there is not, it goes out by barrow through a protected route. The final stage is the new reinforced slab, cast over a sub-base and membrane, tying the structure together. Monitoring points on both houses are read throughout so any movement shows early.
Waterproofing, Drainage and Damp Protection
Waterproofing is designed to BS 8102, the British Standard for protecting structures against water from the ground. It sets out three types of protection, which are often combined:
- Type A, barrier protection: a membrane or tanking applied to walls and floor.
- Type B, structurally integral: watertight concrete that resists water on its own.
- Type C, drained protection: a cavity drain membrane that lets water in behind the room, then channels it to a sump and pumps it out.
The standard also defines grades of environment. Habitable rooms need Grade 3, meaning no water penetration and controlled humidity, so living space usually calls for two systems together, such as a Type C membrane over Type B concrete.
Drained systems depend on the pump. We specify a twin-pump sump with a high-level alarm and battery backup, and fit a non-return valve on the discharge so a surcharged sewer cannot back up into the basement. The channels need inspection points so they can be flushed during annual servicing. Waste from a basement bathroom or kitchen below the main drain is pumped in the same way.
Lightwells, Access and Natural Light
A basement only feels like part of the house if it has daylight and a good way in. A front lightwell under a bay window, or a larger rear lightwell opening onto the garden, brings daylight deep into the plan. Walk-on glass panels set into the ground floor or the garden add light from above where a lightwell is not possible.
Lightwells need their own drainage, a grating or balustrade to meet Part K, and careful detailing where the retaining wall meets the waterproofing.
Access matters for daily use and for fire safety. A new staircase has to meet Part K on rise, going and headroom, and it takes space from the ground floor, so its position is one of the first design decisions. Under Part B, habitable basement rooms need a protected route out or an escape window into a lightwell with a way up to ground level. We resolve these points with the designer before excavation, because changing them afterwards means moving concrete.
Fit-Out, M&E and Interior Completion
Once the shell is dry and signed off, the basement is fitted out like any other part of the house, with a few extra considerations below ground.
Mechanical and electrical work comes first. Ventilation is essential: rooms below ground cannot rely on open windows, so we usually install mechanical extract or a whole-house ventilation unit to Part F, and extract fans in any bathroom or utility room. Heating is often underfloor, laid in the screed over insulation, which keeps walls clear and suits the even temperatures below ground. Electrics are run in the service void behind the dry lining, clear of the waterproofing membrane so it is never punctured.
Walls are dry-lined on battens or a metal frame fixed without piercing the membrane, then boarded, skimmed and decorated. Kitchens, shower rooms and utility rooms are fitted as they would be above ground, with waste pumped where needed. At handover you receive the building control completion certificate, electrical certificates and the waterproofing and pump maintenance information.