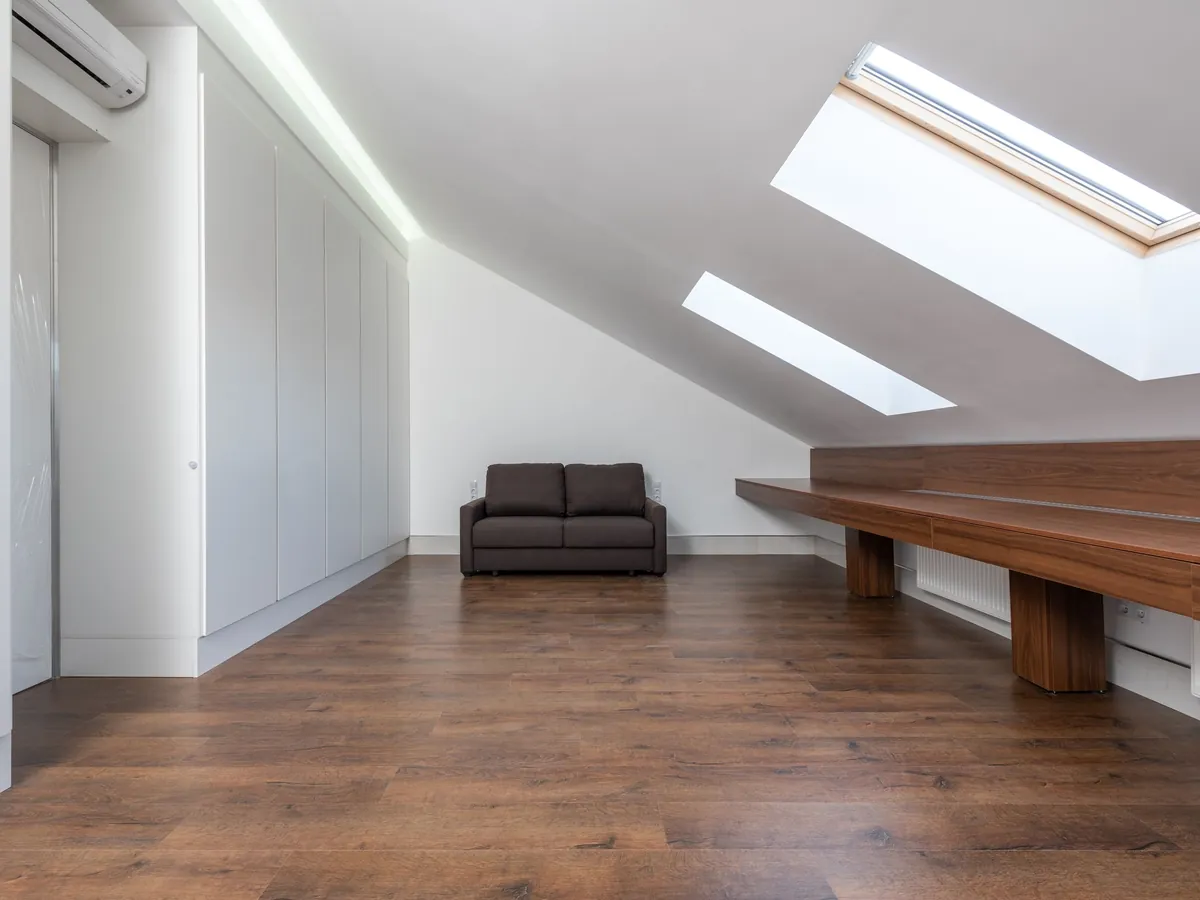
Most London houses built before the Second World War have a usable void under the roof. The real question is how much of it can become proper floor space once the headroom, the new stair and the structure are accounted for. A loft conversion answers that by raising the roofline where needed, laying a new floor and bringing the space up to the standard of the rest of the house.
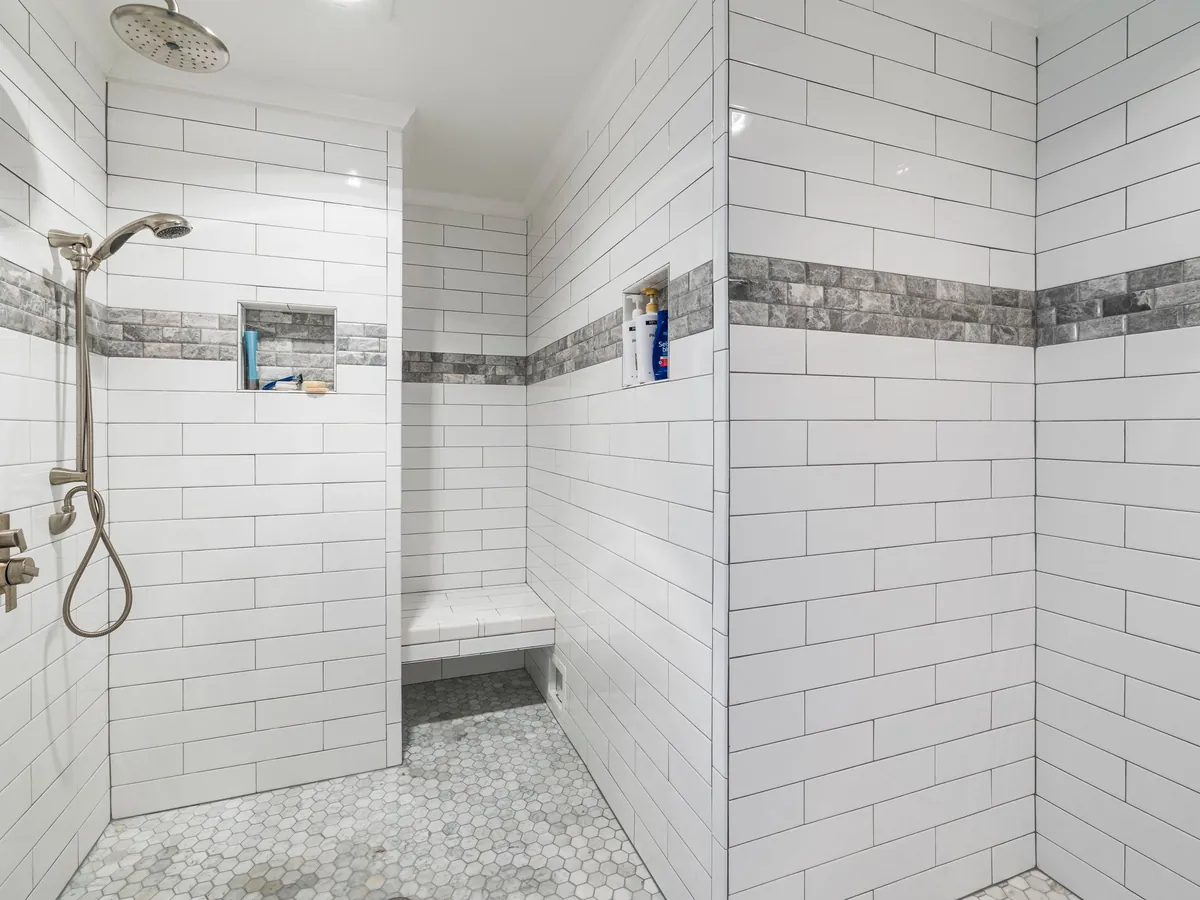
Home Care Construction builds loft conversions on terraced, semi-detached, end-of-terrace and detached houses across London. The work runs from scaffold and roof strip to steels, dormer framing, insulation and plastering, and often includes an en-suite shower room, where our bathroom fitting team takes care of the tiling and sanitaryware. Steelwork, carpentry, roofing and electrics are run by the same site team, so the programme stays in one set of hands.
Every conversion is different because every roof is different. The pitch, the ridge height, the position of the chimney stacks and the direction the roof faces all shape what can be built. The sections below work through each of those factors, from structure and planning to timescales and final price, so you can judge what your own loft could hold.
Loft Conversion Costs: What Drives the Price
Two loft conversions on the same street can be priced quite differently, and the reasons are mostly structural. The shape of the roof sets the type of conversion, and the type sets how much new structure, roofing and scaffolding the job needs.
- Conversion type: rooflight, rear dormer, hip-to-gable or mansard
- Headroom: a low ridge may call for a mansard or lowering the ceilings below
- Steelwork: the size and number of beams, and whether they bear on party walls
- Stair position: fitting a stair to Part K may mean reshaping a bedroom below
- Bathroom: waste routes to the stack and water pressure at the new level
- Access: scaffold over a busy pavement, a bay window or a neighbour’s roof
Specification sits on top of this: the size and type of windows, whether the dormer cheeks are tile-hung, slated or clad in zinc, and how much fitted joinery goes into the eaves. We price each factor separately, so you can see which decisions carry the most weight before the design is fixed.
Loft Conversion Types for London Roofs
The roof you already have narrows the choice.
Rooflight conversions keep the existing roof shape and add windows set into the slope. They suit tall roofs that already have good headroom and involve the least structural change.
Rear dormers are the standard on Victorian and Edwardian terraces. A box structure is built out from the rear slope, giving full-height space across most of the floor. On houses with a back addition, an L-shaped dormer runs over both the main roof and the outrigger, which usually makes room for two bedrooms and a shower room.
Hip-to-gable conversions suit semis and end-of-terrace houses with a sloping side roof. The hip is rebuilt as a vertical gable wall so the stair can arrive under full headroom, and it is often paired with a rear dormer.
Mansard conversions replace the rear slope, and sometimes the front, with a steep, almost vertical face. They give the most space and are common along London terraces, but they almost always need planning permission.
Planning Permission and Permitted Development
Many loft conversions on houses fall within permitted development, so no full planning application is needed. The main limits are volume (40 cubic metres of additional roof space for terraced houses and 50 cubic metres for detached and semi-detached houses), no extension beyond the existing roof slope facing the highway, nothing higher than the existing ridge, materials similar in appearance to the house, and side windows obscure-glazed and fixed shut below a set height.
Permitted development does not apply to flats or maisonettes, and it is removed or limited in many London conservation areas and wherever an Article 4 direction is in force. Mansards and front dormers nearly always need an application. Even where a conversion qualifies, a Lawful Development Certificate gives written confirmation from the council, which buyers’ solicitors often ask for.
Planning is separate from Building Regulations. Every loft conversion needs building control approval covering structure, fire safety, insulation, stairs and ventilation, with a completion certificate at the end. Where steels bear on a shared wall, the Party Wall etc. Act 1996 applies as well.
Design and Structural Considerations
A loft floor is not built to be lived on. The existing ceiling joists were sized to carry plasterboard, not beds and bookshelves, so new floor joists go in, usually spanning between steel beams set on padstones in the party or gable walls. The engineer’s calculations fix the steel sizes, bearings and connections, and building control inspects them before they are boxed in.
Headroom drives the layout. Part K sets headroom over the stair, with a reduced figure allowed for loft conversions where full height cannot be reached. The new flight usually continues the line of the existing stair and has to land without blocking the bedroom below or eating too much of the new floor.
- Fire safety to Part B: a protected route down to the front door, fire-resisting doors onto the stair and interlinked mains smoke alarms
- Insulation to Part L between and under the rafters, in the dormer cheeks and in the flat roof
- Ventilation to Part F, with trickle vents and extraction in any shower room
- Sound insulation in the new floor to cut noise to the rooms below
Loft Conversion Build Process and Timescales
Most of a loft conversion is built from the outside, which keeps disruption lower than people expect. The scaffold goes up first, often with a temporary roof or sheeting over the work area, and materials are loaded up the scaffold rather than carried through the house.
The sequence then runs: steels and new floor joists; dormer or gable framing; roof covering and felt; windows. At that point the new structure is weathertight. Only then does the work break through into the house below, when the stair is installed and the landing altered. That is the dustiest stage, so it is kept short and the opening is sealed with sheeting and a zipped screen.
First fix electrics and plumbing follow, then insulation, plasterboard and skim, second fix and decoration. Building control inspects the structure, the insulation before boarding and the finished work. Overall duration depends on the type: a rooflight conversion is the quickest, a mansard with a bathroom the longest. The programme issued with the quote breaks each stage down in weeks.
What Affects the Final Price
A quoted price stays the final price when the scope stays fixed. The things that move it tend to fall into three groups.
What the roof reveals. Once the roof is opened, rotten rafters, a loose chimney stack, a missing lintel over the stair wall or old wiring buried in the insulation can all need attention. We list likely items as provisional sums at quotation stage, so they already have a place in the budget.
Choices made along the way. Swapping rooflights for a larger dormer window, adding a bath instead of a shower, building wardrobes into the eaves or changing the flooring all alter the figure. Each change is priced in writing before it is carried out.
Requirements from others. A party wall award may call for a schedule of condition or protective works. Building control may ask for extra fire protection, and a conservation officer may specify natural slate or timber windows in place of the original choice.
Keeping these three visible from the start is what keeps the final account close to the agreed figure.
Value Added and Return on Investment
A loft conversion is usually weighed against moving to a bigger house. Moving in London carries its own costs, such as stamp duty, agents, solicitors and removals, none of which add a square metre of space, plus the upheaval of a new area and possibly new schools. A conversion adds a room to the house you already live in.
How much it adds to the value of the property is a question for a local estate agent or a RICS registered valuer, and it depends on the street, the layout of the finished house and what similar homes nearby have sold for. As builders we do not give valuations. What we can say is which features tend to matter to buyers and valuers:
- A full-height bedroom rather than a room with low eaves on every side
- A shower room or bathroom on the same floor
- A proper stair that reads as part of the house
- A completion certificate, plus planning or Lawful Development paperwork where relevant
Getting those right serves the family living there now and anyone who buys the house later.