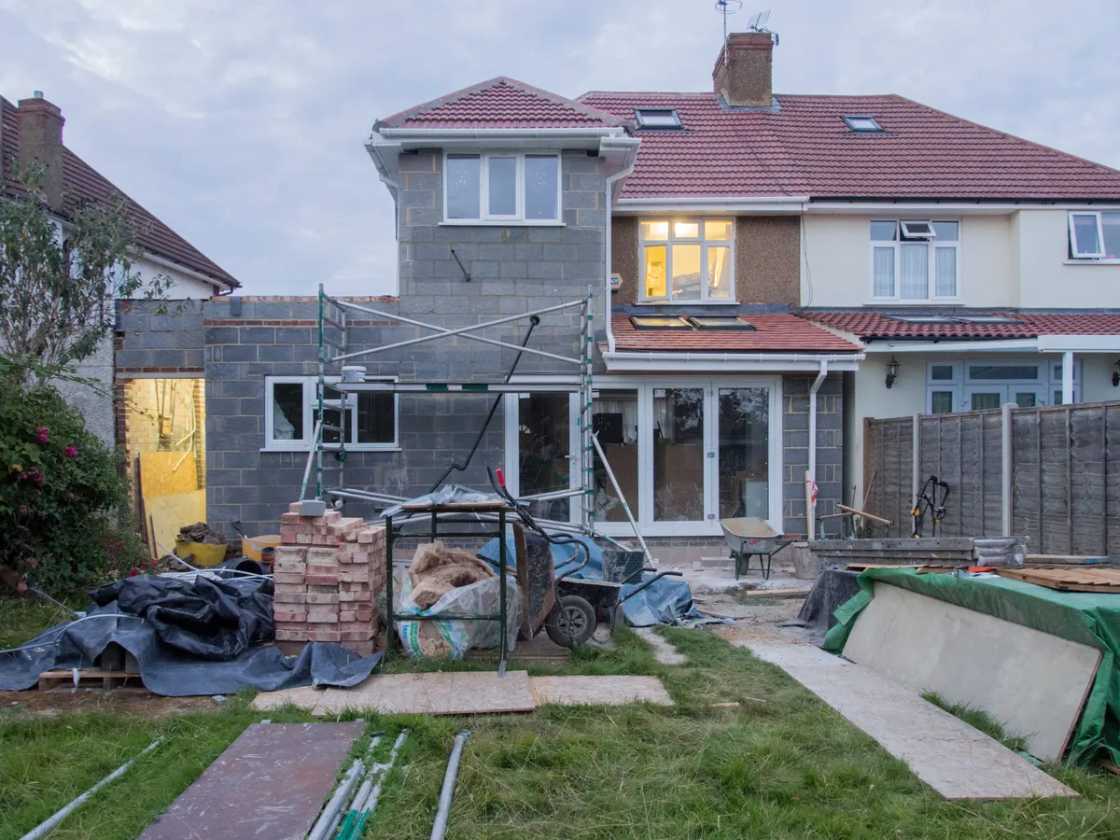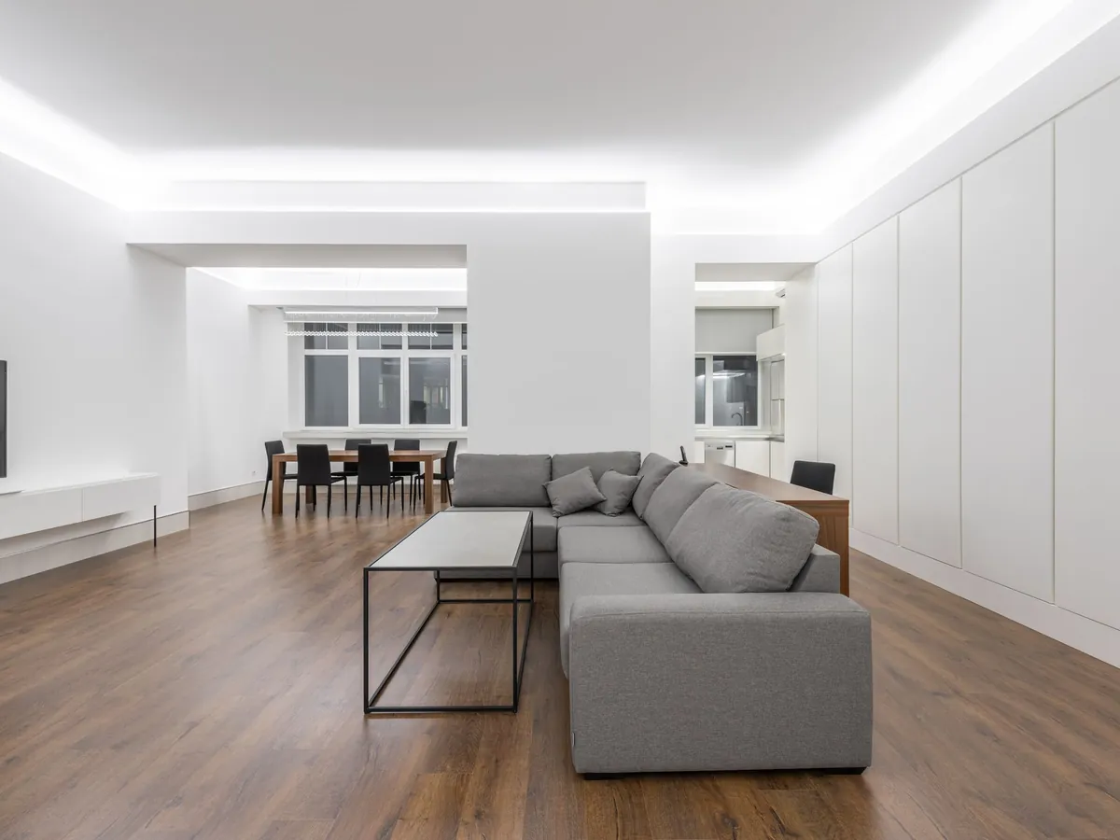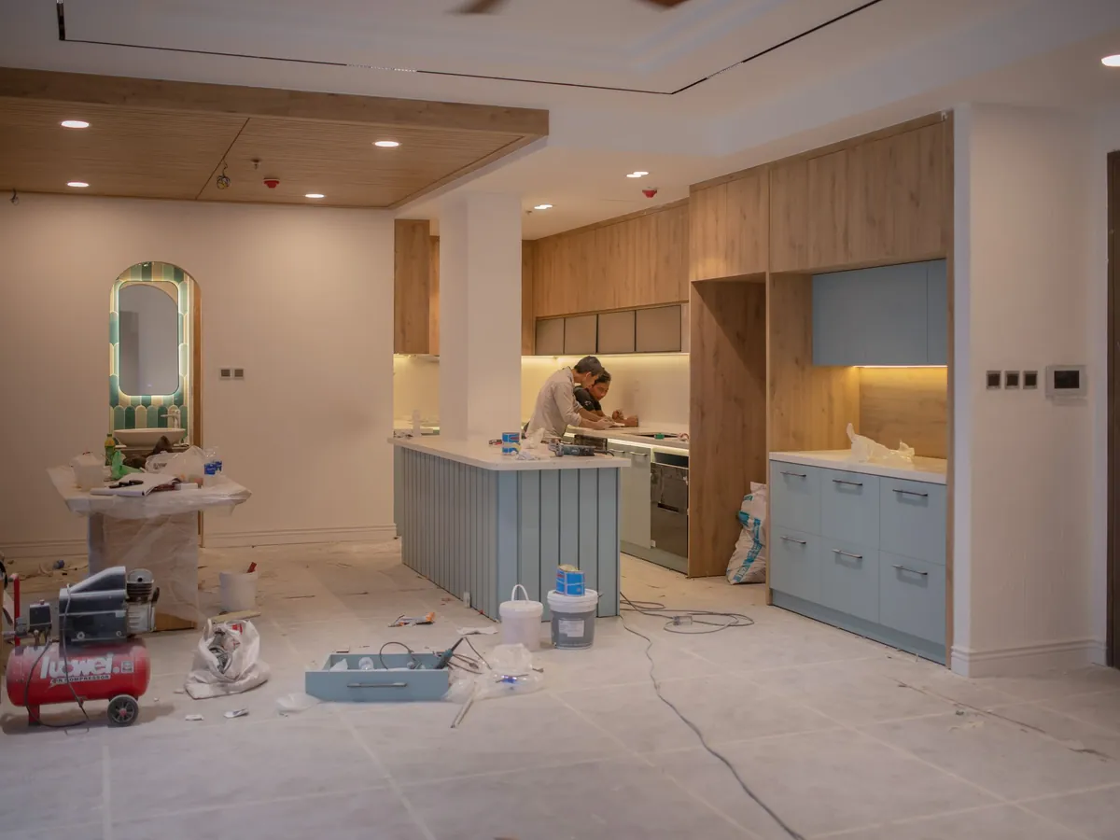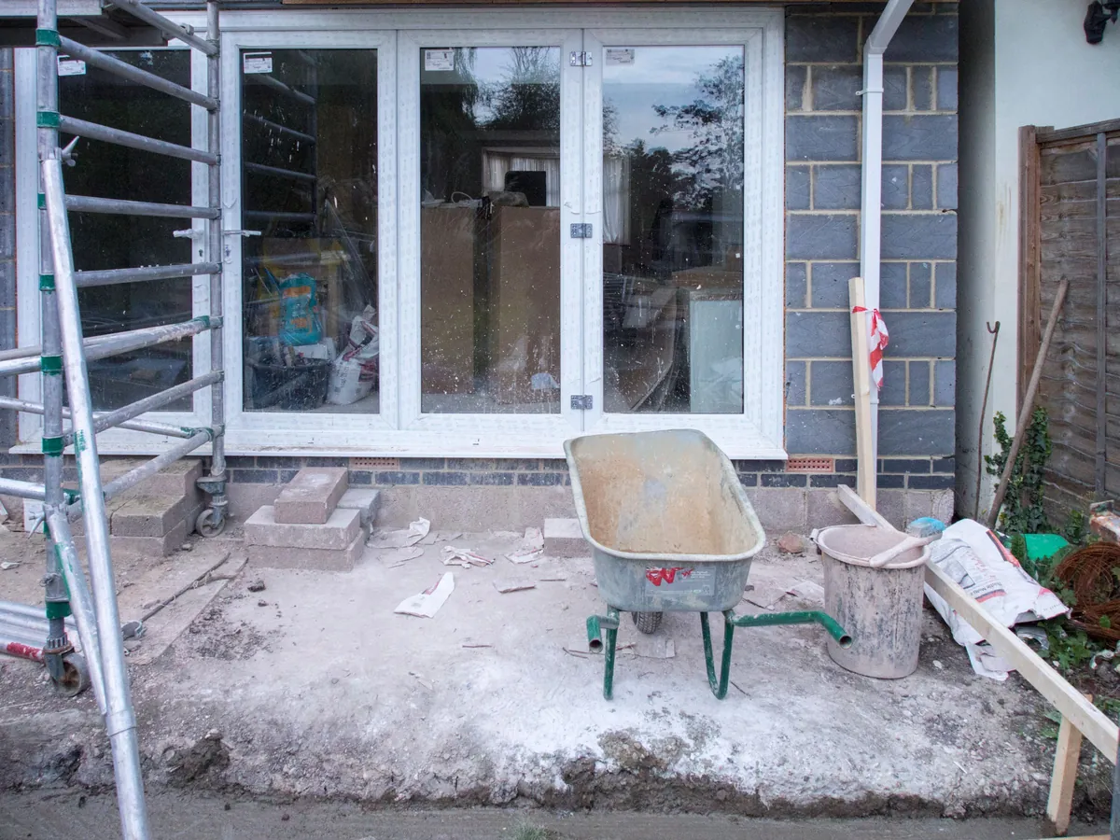
Moving house in London means stamp duty, agents and often a longer commute. A house extension keeps you on the same street and adds the room you are short of, usually a larger kitchen and family space opening onto the garden. Home Care Construction builds single storey, side-return, wraparound and two storey extensions, taking the project from planning route and party wall notices through to the final coat of paint.
An extension is really several jobs in sequence: foundations and drains, a new structure, a steel frame where the old back wall comes out, a roof, then a full internal fit-out. We run all of them, including the steel beam installation that opens the old house into the new room. If you want the budget tested before you commit, our quantity surveyor service can cost the drawings independently.
House Extension Costs: What Sets the Price
No two extensions cost the same, even on identical houses in the same road. The price is shaped less by floor area than by what is happening in the ground, in the structure and in the finishes.
The biggest drivers we see on London jobs are:
- Ground conditions and foundation depth, especially near trees on clay
- Drains under the footprint that need diverting or a build-over agreement
- How much of the rear wall comes out, and the size of the steels that replace it
- Roof type: flat roof with rooflights, pitched roof, or large areas of structural glazing
- Access for materials and spoil, particularly on terraces with no side passage
- Kitchen, flooring and glazing specification
We price from drawings and a site visit, not a rate per square metre, because those averages hide the items above. Each quote is broken into stages so you can see where the budget sits.
Extension Types and Layouts
The layout comes from the house you have. In Victorian and Edwardian terraces, the classic move is the side-return extension, filling the narrow alley beside the back addition to widen the kitchen. A wraparound extension combines the side return with a rear extension to create one L-shaped room across the back of the house.
On 1930s semis and detached houses, a straight rear single storey extension across the full width is common, sometimes paired with a side extension over the old driveway. A two storey extension adds a bedroom or bathroom above, which changes the planning picture and the structure.
- Side return: widens a narrow galley kitchen
- Rear: adds depth for a dining area or family room
- Wraparound: the most floor area on a terrace plot
- Two storey: extra bedrooms as well as ground floor space
Whatever the shape, we look closely at daylight in the middle of the old house, which is easily lost when a deep extension goes on the back.
Planning Permission and Permitted Development
Many single storey rear extensions to houses fall under permitted development, which avoids a full planning application. The rules limit depth, height and the width of side extensions, and they require materials similar to the existing house. Larger rear extensions can sometimes proceed under the prior approval process, where neighbours are consulted first.
Several London situations remove or restrict those rights:
- Flats and maisonettes have no householder permitted development rights
- Conservation areas rule out side extensions and some cladding under permitted development
- Article 4 directions in many inner boroughs bring extra work under planning control
- Earlier extensions count towards the limits, even if a previous owner built them
Side-return and wraparound extensions often need a full planning application in any case. We confirm the route for your address at the start, and where permitted development applies, recommend a lawful development certificate so the position is on record when you come to sell.
Design, Drawings and Structural Engineering
An extension needs three sets of information before it can be priced properly: planning drawings showing how it looks, building regulations drawings showing how it is built, and a structural engineer’s calculations for foundations, beams and roof. Skipping or rushing any of them usually shows up later as a variation.
The design stage settles decisions that are hard to change once work begins. Floor levels between old and new need to line up, which may mean lowering the extension floor or stepping it. Ceiling heights must allow for the roof build-up and any steel downstands. Rooflights and glazing are sized for daylight and checked against Part L heat loss limits.
The engineer designs the steels that replace the rear wall of the house, often a goalpost frame or a beam onto padstones, plus foundations sized for the soil and nearby trees. We review the drawings for buildability before pricing.
Extension Build Timeline and Project Stages
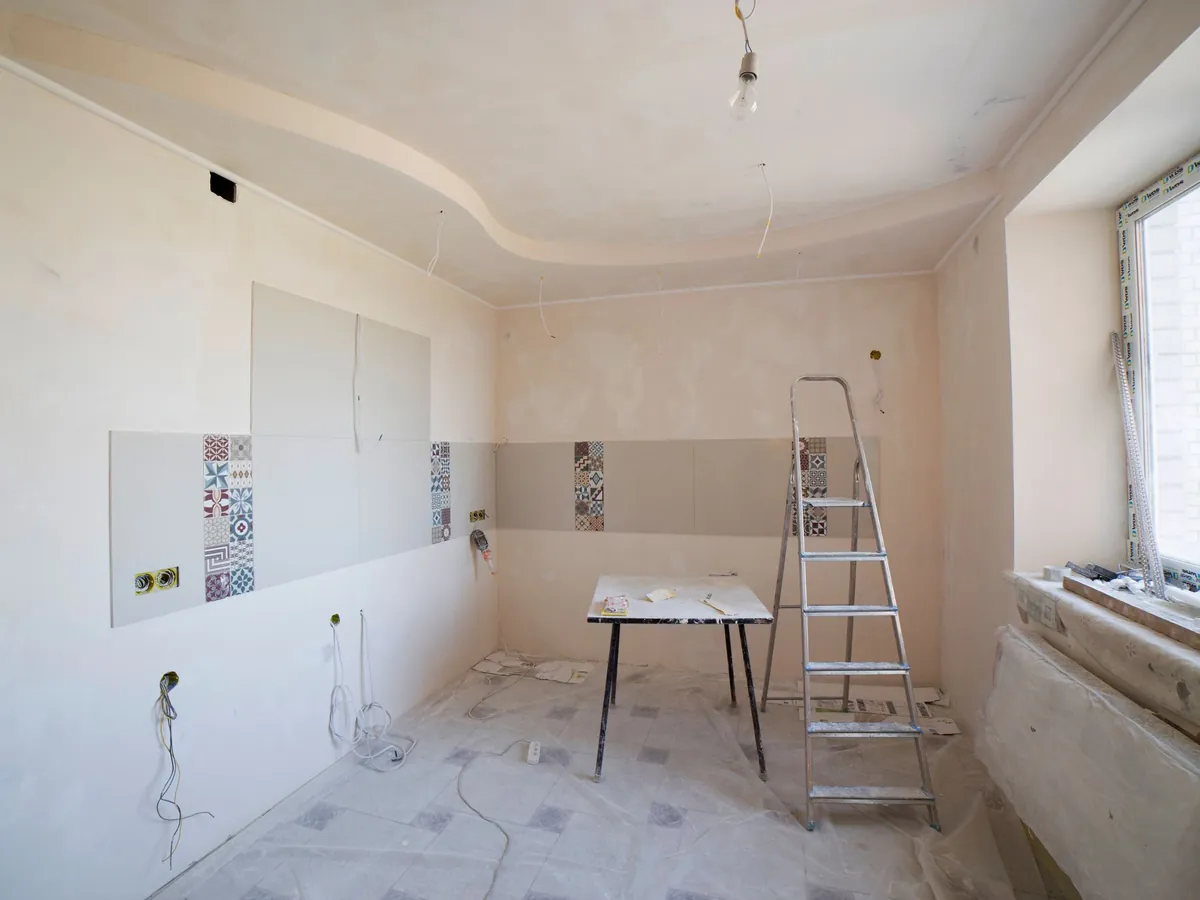
A single storey extension on a London terrace follows a predictable set of stages, though the time each one takes depends on the size of the job, the weather and lead times for glazing and kitchens.
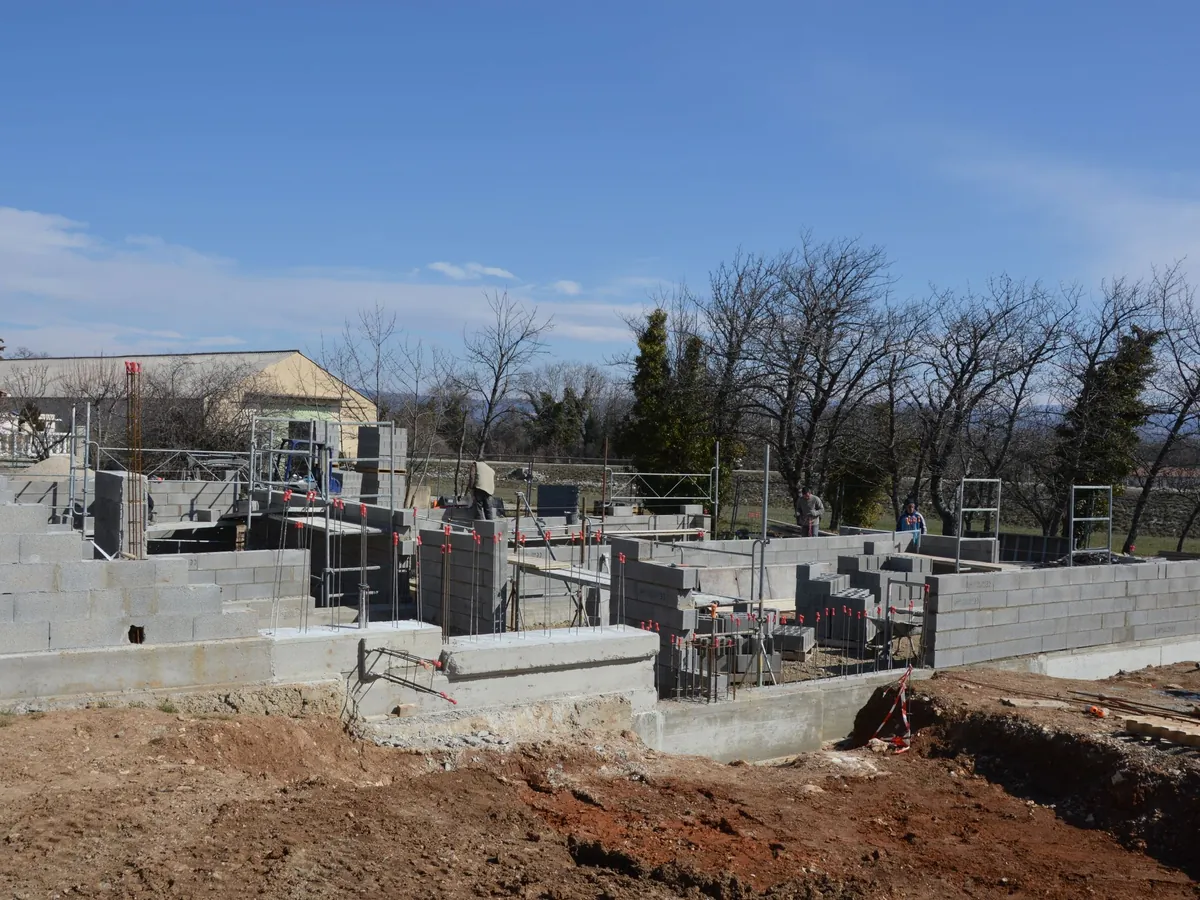
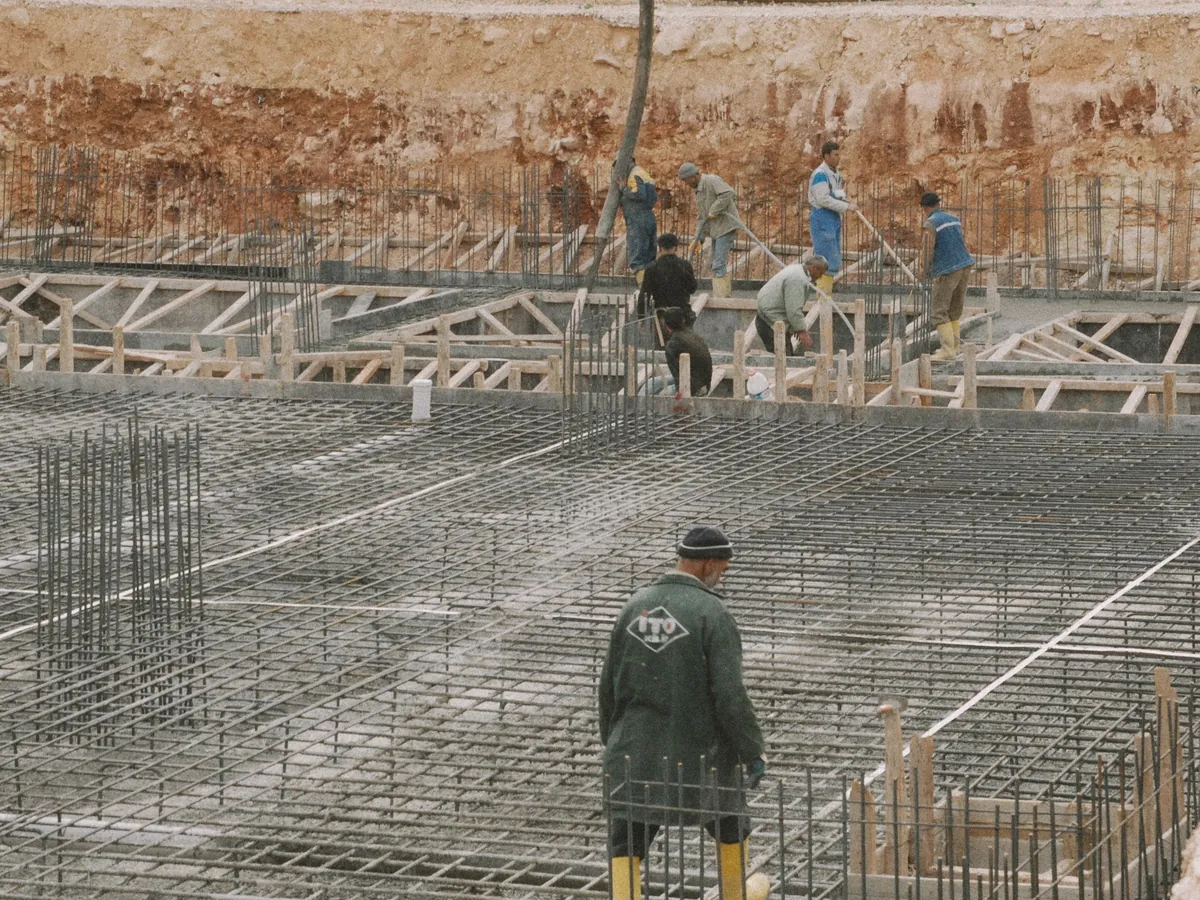
- Groundworks: excavation, foundations inspected by building control, drains and slab
- Superstructure: walls up to roof level, steels installed and the old rear wall removed
- Roof and weathertight: roof deck, covering, rooflights and glazing fitted
- First fix: electrics, plumbing, heating and underfloor heating pipework
- Plaster and screed: walls plastered, floor screeded and left to dry
- Second fix and finishes: kitchen, flooring, decoration and final sign-off
Two points catch people out. Made-to-measure sliding doors and large glazing can have long lead times, so we measure and order them as soon as the walls are up. Screeds also need drying time before timber or resin flooring goes down, and we build that into the programme.
Cost Breakdown and Budget Factors
Seeing the budget broken down helps you decide where to spend and where to save. We divide every extension quote into the same stages as the build, so you can compare like with like and track spending as the job progresses.
Some items are fixed by the design, such as the foundations and steelwork. Others are choices: the glazing system, rooflight size, kitchen, floor finish and lighting. These are the easiest items to adjust if the budget needs trimming.
We also list provisional sums for things that cannot be known until the ground is opened, such as extra foundation depth or an unexpected drain. Keeping a contingency set aside for these is sensible on any London extension, particularly on older houses. Professional fees sit outside the build cost and are worth budgeting for from the start:
- Architect or designer drawings
- Structural engineer calculations
- Building control application and inspection fees
- Party wall surveyor costs where awards are needed
Building Regulations, Party Wall and Compliance
Every extension needs Building Regulations approval, whether or not it needs planning. Building control inspects the foundations, drainage, structure and insulation as the work goes up, and issues a completion certificate at the end. That certificate is what a buyer’s solicitor will ask for.
The regulations most relevant to extensions cover structure (Part A), fire safety and escape (Part B), ventilation (Part F), drainage (Part H) and energy efficiency (Part L). Large areas of glazing often need a calculation to show the extension still meets heat loss targets.
On terraces and semis, the Party Wall etc. Act 1996 almost always applies. Building on or up to the boundary, cutting into a shared wall for a steel, or digging foundations close to a neighbour’s all require notice. Neighbours can agree or appoint a surveyor, in which case an award sets out how the work will be carried out. Notices need serving well ahead of the start date, and we build that into the programme.
Living at Home During an Extension
Most families stay in the house while an extension is built, and with planning it is manageable. The hardest period is when the back wall comes out and the kitchen is out of action. We set up a temporary kitchen in another room, with a sink connection where possible, and keep that period as short as the build allows.
Practical steps we take on every job:
- A dust screen sealing the work area from the rest of the house
- Protected floors on the route between the front door and the site
- Agreed working hours and a clear plan for deliveries and skips
- A weathertight temporary wall or sheeting once the rear wall is opened
You will know each week what is happening next, when services will be off and which rooms are affected. If you work from home or have young children, tell us early and we will plan the noisier stages around you where the programme allows.