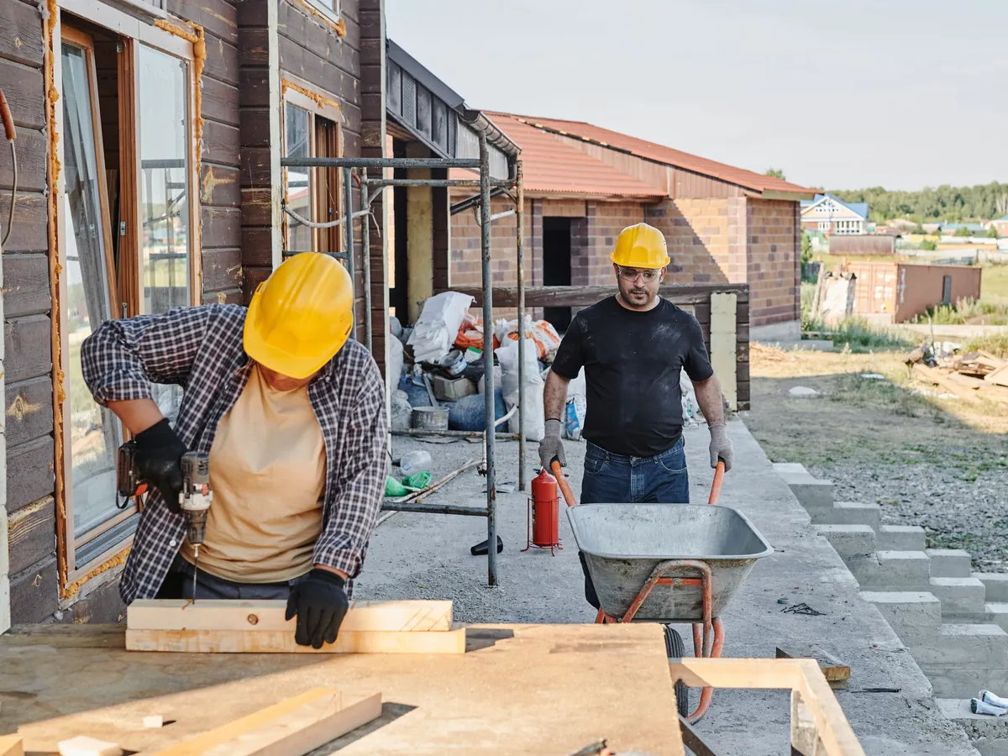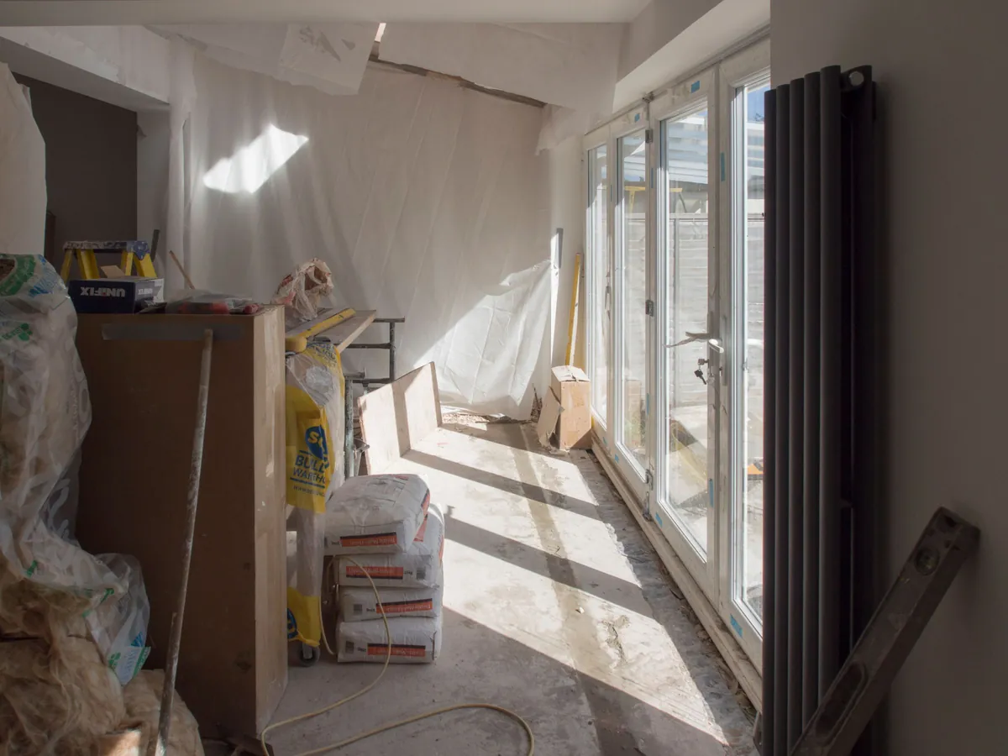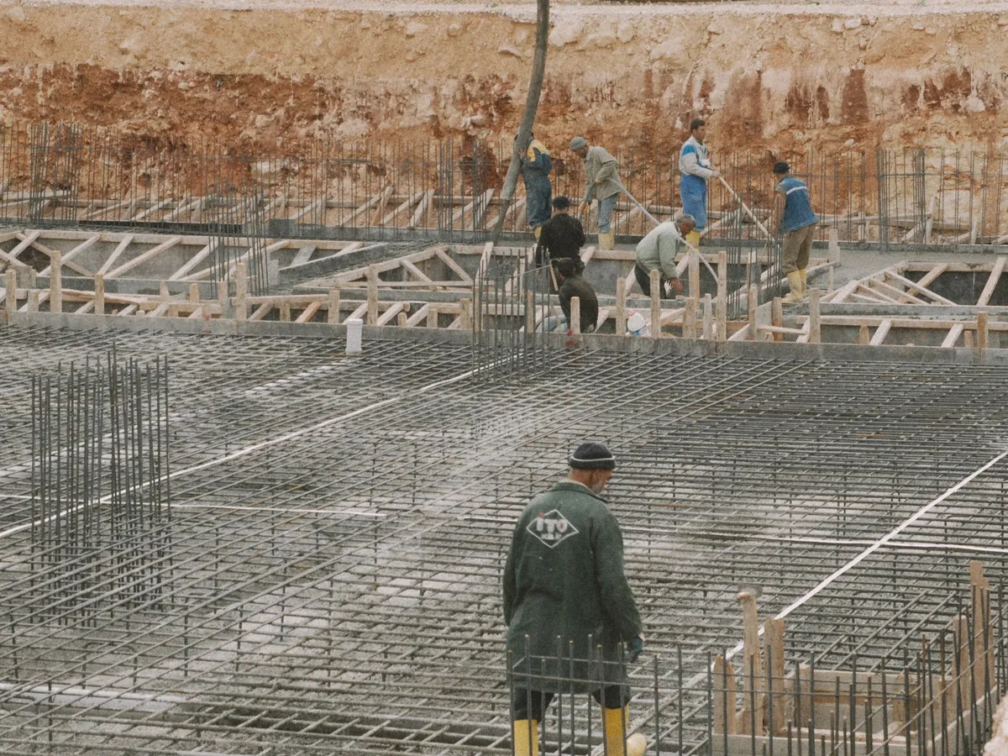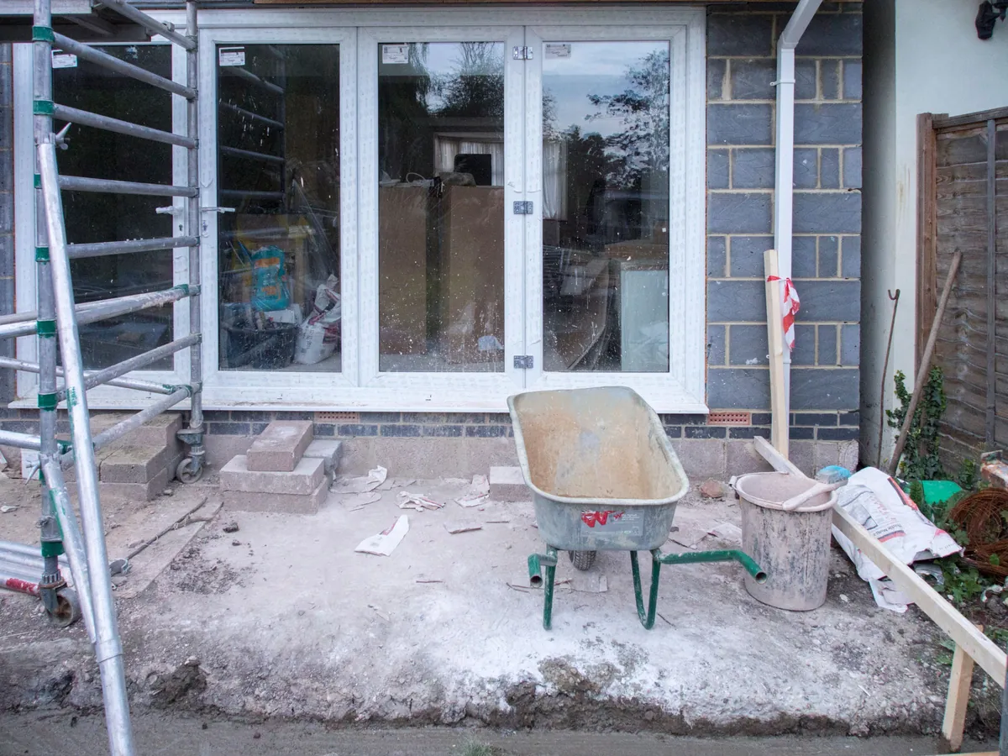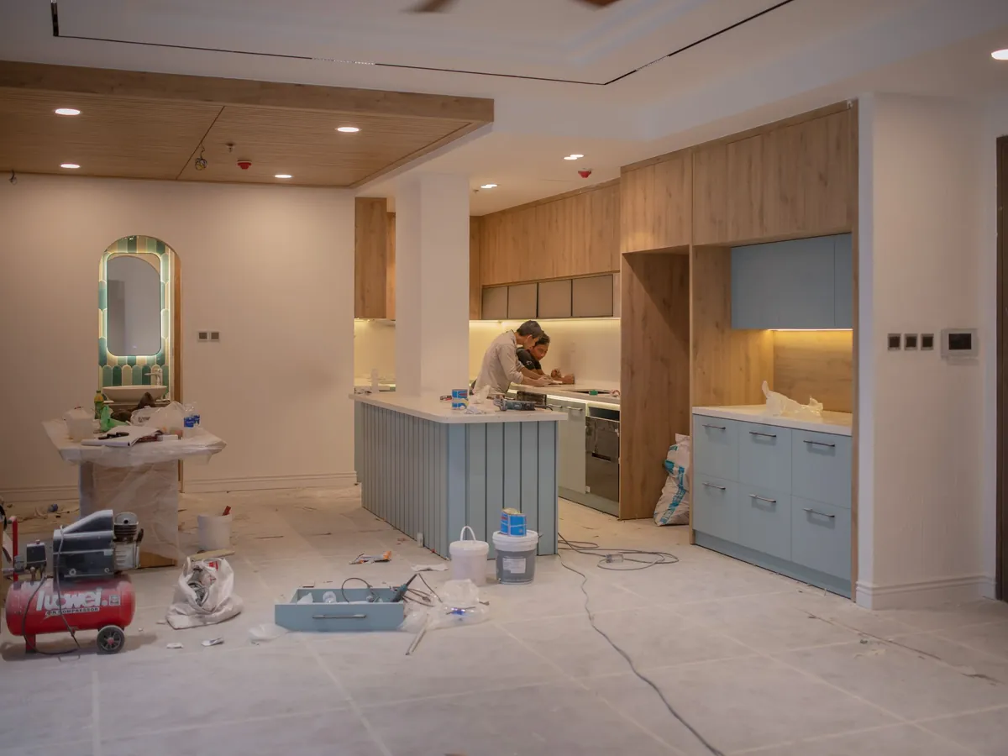
A kitchen is the most service-heavy room in the house. In one small footprint you have hot and cold feeds, waste runs, a cooker circuit, extraction, sockets at worktop height and often a gas supply. Our job as kitchen fitter is to get all of that in the right place before a single cabinet goes on the wall, so that the finished room works as well as it looks on the plan.
We handle the whole installation: removing the old units, first-fix plumbing and electrics, making good the walls and floor, fitting carcasses and doors, coordinating worktop templating, then connecting sinks and appliances. Where the new kitchen means moving walls or joining two rooms, we price the building work alongside it, and if a wall is load-bearing the steel beam installation becomes part of the same programme.
Units can come from us or from a supplier you have already chosen. Either way, we check the order against the room before delivery day, because a missing filler panel or a wrong-handed door is far easier to fix on paper than on site. Knowing the exact carcass sizes early also lets us set out pipes and sockets so they land in the void behind the right unit.
Kitchen Fitting Across London
London kitchens come in every shape. A galley in a Victorian back addition, a through-room in an Edwardian terrace, a square room in a 1930s semi, a compact open-plan corner in a newer flat. Each one sets different limits on where the sink can go, how far the waste has to travel and where extraction can vent. We start every kitchen by looking at those limits, not the brochure.
Parking and access shape the job too. Tall larder units and long worktops need a clear route from the street, and in many boroughs that means a suspension bay or a short loading window. We plan deliveries around the stage of work, so boxed units are not stacked in your hallway for a fortnight before they are needed.
Across London we fit:
- Flat-pack and rigid-built units from mainstream suppliers
- Handleless and in-frame styles that need very accurate setting out
- Laminate, solid timber, quartz and stone worktops
- Kitchen islands with plumbing or power run through the floor
- Utility rooms and larders alongside the main kitchen
What a Kitchen Fitter Does on Site
The visible part of fitting is units, doors and worktops. Most of the skill sits underneath. A good fit starts with a datum line: a level mark around the room at worktop height, taken from the highest point of the floor. Every base unit is set to that line on adjustable legs, so the worktop runs dead level even when an old floor falls away towards the garden.
Wall units go up on hanging rails fixed into solid masonry or into timber noggins added behind plasterboard. We check what the wall is made of before drilling, because a stud partition will not carry a run of full cupboards without proper fixings.
Then come the details that decide how the kitchen wears over time:
- Scribing end panels and fillers to walls that are rarely straight
- Sealing cut edges near the sink and dishwasher against moisture
- Fitting plinths with ventilation grilles where appliances need airflow
- Adjusting hinges and drawer runners so gaps are even
- Silicone to worktop upstands and splashbacks, tooled neatly
Kitchen Renovation and Layout Changes
Many people call a kitchen fitter when what they really want is a different room. Moving the sink to a window, taking out the wall to the dining room, or turning a U-shape into a run with an island are layout changes, and they involve building work before any fitting starts.
A kitchen renovation of this kind usually needs some of the following. Waste pipes rerouted with enough fall to reach the stack or gully. Radiators moved or replaced with plinth heaters or underfloor heating. Old chimney breasts removed, which means supporting the masonry above and, on a shared wall, serving notice under the Party Wall etc. Act 1996.
Where a wall comes out, a structural engineer specifies the steel and padstones, and building control inspects the work. We programme the steel, the making good and the new ceiling first, then the plasterer, then the kitchen itself. That order matters: fitting units into fresh plaster that has not dried out leads to movement cracks behind the splashback and swollen carcass edges later.
Services, Worktops and Appliances
Before units arrive, the services have to be run to the right points. We work from an appliance schedule: the model numbers of the oven, hob, fridge, dishwasher and washing machine, with their installation sheets. That tells us where each socket, fused spur, isolator, water feed and waste connection sits.
Electrical work follows Part P of the Building Regulations, and a new circuit for an induction hob or double oven is notifiable work that needs certifying. Gas hobs must be connected and tested by a registered gas engineer. Extraction falls under Part F: a cooker hood should extract to outside at the rate the regulations set, not recirculate into the room if ducting is possible.
Worktops follow their own sequence. Laminate and timber are cut on site. Quartz and stone are templated once the base units are fixed and level, then made in a workshop and fitted on a later visit. We allow for that gap in the programme and fit a temporary sink unit where needed, so you still have water in the kitchen while the stone is made.
How a Kitchen Installation Runs
A kitchen installation follows a fixed order, and most delays come from steps being done out of turn. Here is the sequence we use on a typical job.
- Strip-out: services isolated, old units and tiles removed, walls and floor exposed.
- First fix: new pipework, cables and back boxes run and chased in, ducting installed.
- Making good: plaster patched or skimmed, floor levelled, new floor laid if it runs under the units.
- Fitting: base units to datum, wall units hung, tall housings plumbed and fixed.
- Worktops and second fix: tops fitted, sink and taps connected, sockets and appliances wired and tested.
- Finishing: splashbacks, plinths, cornice and pelmet, then snagging with you.
You will be without a working kitchen for part of this time. We agree in advance where a temporary sink or kettle point will go, and keep the rest of the house sheeted during dusty stages.
Kitchens in Older London Houses and Flats
Older houses test a kitchen fitter. Victorian and Edwardian walls are often out of plumb by a surprising amount, and suspended timber floors can dip where joists have been notched by past plumbers. We check joists for old cuts before loading a heavy stone worktop or island onto them, and we follow the notching limits in the regulations when running new pipes through them.
Solid brick walls mean chasing for cables and pipes is slow and dusty, so we plan runs to keep chases short.
Flats bring a different set of checks. The soil stack position fixes where the sink and dishwasher can realistically go. Leaseholders usually need the freeholder’s written consent for alterations, and some leases restrict hard flooring because of noise to the flat below. Extraction in a flat often has to run through an external wall rather than the roof. We raise these points early so the design fits the building rather than fighting it.