Most building budgets go wrong in the gap between a drawing and a price. A quantity surveyor closes that gap by measuring the work, pricing it line by line and then tracking every change once the builder is on site. Home Care Construction provides quantity surveying services to homeowners, landlords and small developers across London, on jobs ranging from a rear house extension to a new build on an infill plot.
The work is practical rather than academic. We read the architect’s drawings and the structural engineer’s calculations, count the steels and padstones, measure the brickwork and the plasterboard, and turn it all into a cost plan you can test decisions against. When the design changes, the numbers change with it, so you can see the effect of a bigger rooflight or a different floor finish before anyone orders materials.
On site, the same measured document becomes the basis for valuations, variations and the final account. That continuity matters. It means the figure agreed at the start can be traced to the figure paid at the end, with every addition and omission recorded along the way and nothing left to memory or a round-number invoice.
Quantity Surveying Services for London Homes and Developments
Quantity surveying covers the commercial side of a build: what it should cost, how the contract is let, what is paid as work progresses and how the account closes. On a residential job these tasks are often squeezed into the builder’s quote and a handshake, which is where most disagreements start. Separating them out gives the client a clear record and gives the builder a fair, measured basis for payment.
We work on the project types that make up most of London’s domestic building: side-return and rear extensions, loft conversions, basement excavation, whole-house refurbishments and small new-build schemes. Services can be taken as a full package from feasibility to final account, or picked individually at the stage where you need them.
- Order of cost estimates at feasibility stage
- Elemental cost plans as the design develops
- Bills of quantities and priced schedules of works
- Tender analysis and contract preparation
- Interim valuations and variation pricing
- Final accounts and support if a dispute arises
Cost Planning and Estimating
A cost plan should start before the planning drawings are finished. At feasibility stage we produce an order of cost estimate built up from floor areas and the known conditions of the site: a Victorian terrace on shallow brick footings in London clay, rear access only through the house, a party wall on each side. Facts like these move a budget far more than the choice of kitchen units.
As the design firms up, the estimate is rebuilt elementally, following the structure set out in RICS NRM1. Substructure, frame, upper floors, roof, external walls, windows and doors, finishes, services and preliminaries each get their own figure, so you can see which element is carrying the weight. Risk allowances and contingency sit as separate lines rather than being buried in rates.
- Ground conditions, foundation depth and any need for underpinning
- Structural steelwork and temporary works to support existing walls
- Access, parking suspensions and skip or grab lorry arrangements
- Party wall matters with neighbours on one or both sides
- The specification of glazing, finishes and heating
Each driver is priced on its own, so a trade-off becomes a decision you make rather than a surprise you discover.
Tender and Procurement Support
Sending a set of drawings to several builders rarely produces comparable prices. One includes the steel, one carries it as a provisional sum, one leaves out the drainage. Tender support fixes that by giving every tenderer the same measured document to price.
We prepare a bill of quantities or a detailed schedule of works measured in line with NRM2, with preliminaries, provisional sums and client-supplied items clearly marked. Returned tenders are checked arithmetically, rates are compared line by line, and each tenderer’s qualifications and exclusions are listed so you can see exactly what the price does and does not cover. Where a rate looks too low to be sustainable, we flag it, because an underpriced line tends to come back later as a claim.
The procurement route matters too. A single-stage lump sum on full drawings suits most extensions and lofts. A two-stage approach, or a design and build arrangement, can suit a new build where the contractor’s view on buildability is useful early. We set out the practical effect of each route on price certainty and programme, then help assemble the contract documents once a price is accepted.
Contract Administration and Commercial Management
Once a price is agreed, the contract has to be written down properly. On residential work that usually means a JCT form matched to the size of the job: the Homeowner contract for straightforward domestic work, Minor Works for smaller projects with a contract administrator, or Intermediate for larger refurbishments and new builds. We help select the form, complete the contract particulars and attach the priced document, drawings and programme.
During the build, commercial management means keeping a running record. Instructions are issued in writing, variations are priced before they are carried out wherever possible, and a cost report shows the anticipated final cost against the approved budget. If the client asks for a wider opening, or the builder finds rotten joists under a bathroom floor, the cost lands on the report that week rather than months later at the final account.
- Written instructions for every change to the scope
- Variation pricing using contract rates where they apply
- Regular cost reports against the approved budget
- Tracking of provisional sums as they are firmed up
Valuations and Interim Payments
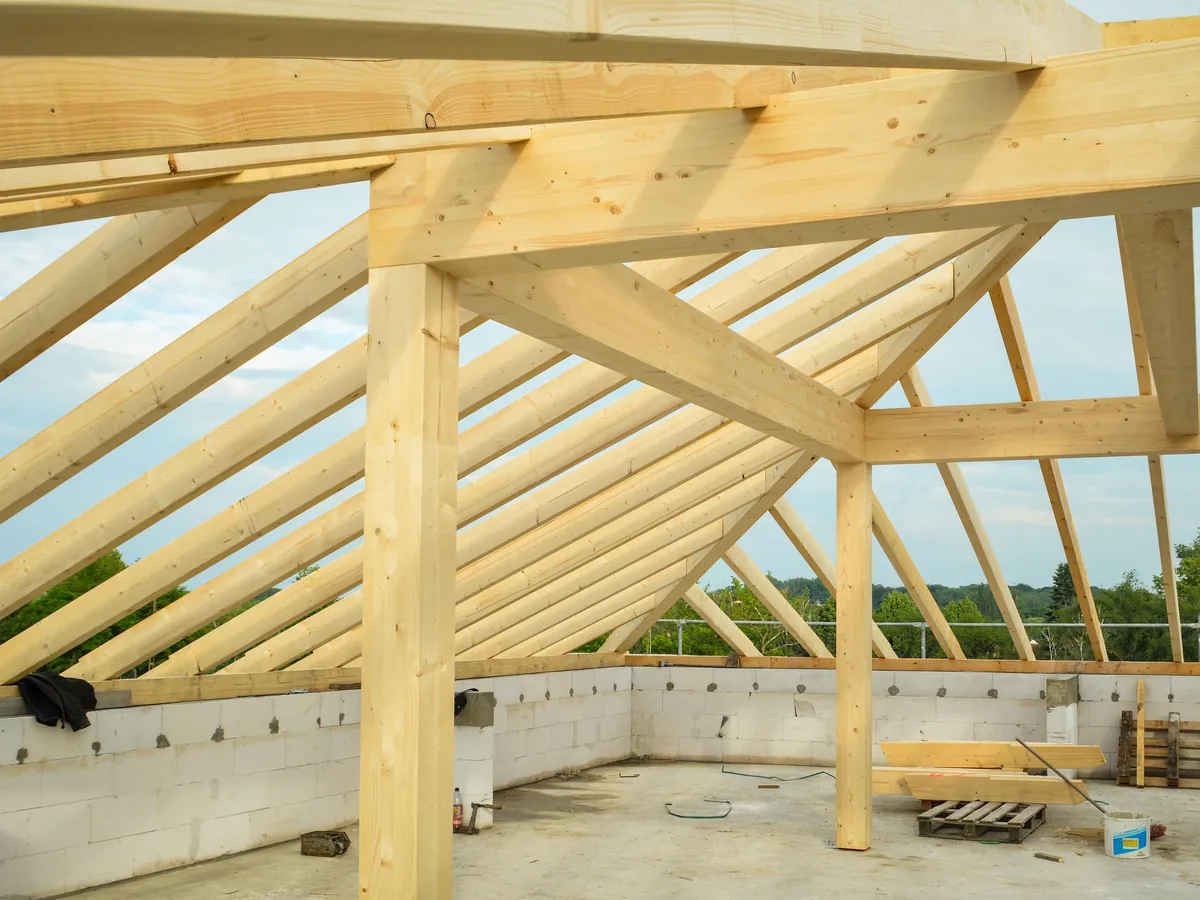
On most jobs the builder is paid in stages, and interim valuations decide what each stage is worth. We visit site, measure what has actually been built, check materials delivered and value the work against the priced document. The result is a valuation both sides can check, rather than a request for a round sum because the roof is on.
Retention, where the contract provides for it, is deducted and tracked. Variations agreed since the last valuation are added at their agreed values, and disputed items are listed separately so they do not hold up payment for undisputed work.
The payment rules depend on who the client is. Contracts with a homeowner who lives, or intends to live, in the property are excluded from the statutory payment provisions of the Housing Grants, Construction and Regeneration Act 1996, so the contract itself must set out the timetable and mechanism. For landlords and developers the Act applies, and payment notices and pay less notices must be issued within the contract periods. We prepare those notices and keep the dates, because a missed notice can mean paying a sum you had good reason to question.
Final Accounts and Dispute Resolution
The final account brings together the contract sum, every variation, the adjustment of provisional sums, any agreed loss and expense, and the release of retention. When the cost reports have been kept up during the build, the final account is mostly a matter of checking and signing. When they have not, it becomes a reconstruction exercise from invoices, emails and recollection.
We prepare or review final accounts on projects we are running and on jobs where the records have fallen behind. Each item is traced back to an instruction and a measured quantity, and anything that cannot be supported is marked for discussion rather than simply paid.
If agreement is not reached, most residential disagreements settle at a meeting with the figures laid out clearly. Where that fails, the dispute clause in the contract sets the route, which may be mediation or, on contracts covered by the Construction Act, adjudication. We prepare the quantum side: measured schedules, valuations of disputed variations and a plain statement of what is owed and why. The aim throughout is a settled account that both parties can sign.
RICS Standards and Professional Practice in Quantity Surveying
Measurement only works if everyone measures the same way. Our quantity surveying follows the RICS New Rules of Measurement: NRM1 for order of cost estimates and elemental cost plans, and NRM2 for detailed measurement in bills of quantities and schedules of works. Working to a published standard means a tenderer, a lender’s monitoring surveyor or an incoming contractor can pick up the document and understand exactly how each quantity was taken.
Professional practice is also about how the work is handled day to day:
- Assumptions and exclusions are written down, not left implied
- Every quantity is traceable to a specific drawing and revision
- Cost reports separate committed spend from risk allowances
- Design changes are priced before they are instructed wherever possible
Where Home Care Construction is also the contractor on a job, the commercial records are kept to the same standard and shared openly with the client, so the measured basis of each payment can be checked at any stage of the build.