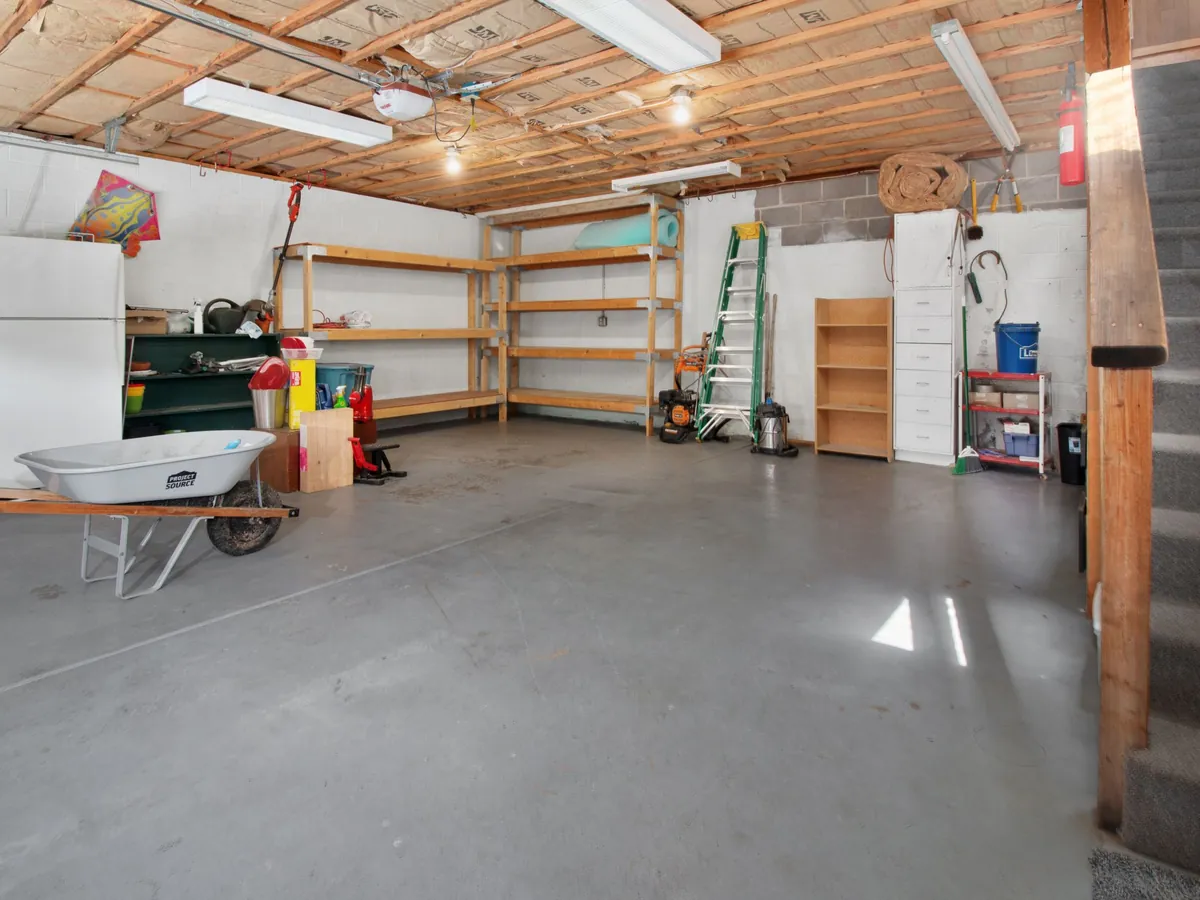
A garage already has a roof, walls and a floor, which is why a garage conversion is often the quickest way to gain a room without extending. The catch is that none of those elements were built for people to live in. The floor sits low and slopes towards the door, the walls are often a single brick thick, and the roof may be nothing more than corrugated sheet. The work is about bringing each one up to the standard of a habitable room.
Home Care Construction handles the whole job: checking planning rights, infilling the door opening, raising and insulating the floor, and fitting out the room ready for use. Where the existing garage is too narrow or too flimsy to be worth keeping, a rebuilt home extension on the same footprint can be the better answer, and we will say so at survey.
Understanding Garage Conversions
To convert a garage into a room means changing its use from storage to habitable space. That change is what triggers Building Regulations, even if nothing on the outside looks different. Integral garages, built into the body of the house, are usually the simplest: they share walls, roof and services with the home. Attached garages share one wall and often have their own flat roof. Detached garages stand apart and need services run out to them.
In London, garages show up most on 1930s semis, post-war estates and newer townhouses, where the ground floor garage sits beneath living space above. Many are too narrow for a modern car, which is exactly why they end up as storerooms.
Before any design work, we check the garage for:
- The depth and condition of the existing foundations, especially under the door opening
- Floor level compared with the rest of the house
- Wall construction and any signs of damp or movement
- Roof type, condition and ceiling height once insulated
Garage Conversion Costs: What Drives the Price
Because the shell is already there, a garage conversion avoids much of the foundation and roof work of an extension. The price still varies widely, and it is set mainly by how much of the existing structure can be kept and what the finished room needs to do.
- Whether the door opening has a footing or needs a new foundation dug for the infill wall
- How far the floor has to be raised to meet the house, and whether the slab needs replacing
- Roof condition: an integral garage ceiling versus a flat roof that needs stripping and re-covering
- Heating, plumbing and drainage, which rise sharply if the room includes a shower room or utility
- Structural openings into the house, which may need a steel beam
- Window size, glazing type and any rooflights
A plain office with a window in the old door opening sits at the simpler end; an en suite bedroom opened through to the kitchen sits at the other. We price each item separately.
Planning Permission and Building Regulations
For many houses, converting an integral or attached garage is permitted development, provided the work is internal and the new front wall and window match the house. There are important exceptions in London. Some estates had permitted development rights removed when they were first approved, and some planning conditions require the garage to stay available for parking. Article 4 directions and conservation areas can also bring the front elevation under planning control.
We check the planning history for the address before design starts. Where there is doubt, a lawful development certificate gives formal confirmation.
Building Regulations always apply, and the main points are:
- Part A: foundations and lintels for the infill wall
- Part B: fire separation from the house and a safe escape route
- Part C: damp-proof course and membrane continuous with the house
- Part F and Part L: ventilation, trickle vents and insulation to current standards
Types of Garage Conversion
The layout depends on how the room will be used and how it connects to the rest of the house. The most common types we build in London are:
- Bedroom or guest room, often with a small shower room, useful for relatives who cannot manage stairs
- Home office, sometimes keeping a slim storage strip at the front for bikes and bins
- Playroom or family room, opened into the kitchen or hallway
- Utility and boot room, moving the washing machine and coats out of the kitchen
- Kitchen extension, where the garage sits beside the kitchen and a wall comes out
A split conversion is another option: the rear two thirds becomes a room while the front section stays as storage behind a smaller door. Detached garages suit an office or studio. Using a detached garage as a separate dwelling, such as a let annexe, is a material change of use that needs full planning permission.
The Garage Conversion Process
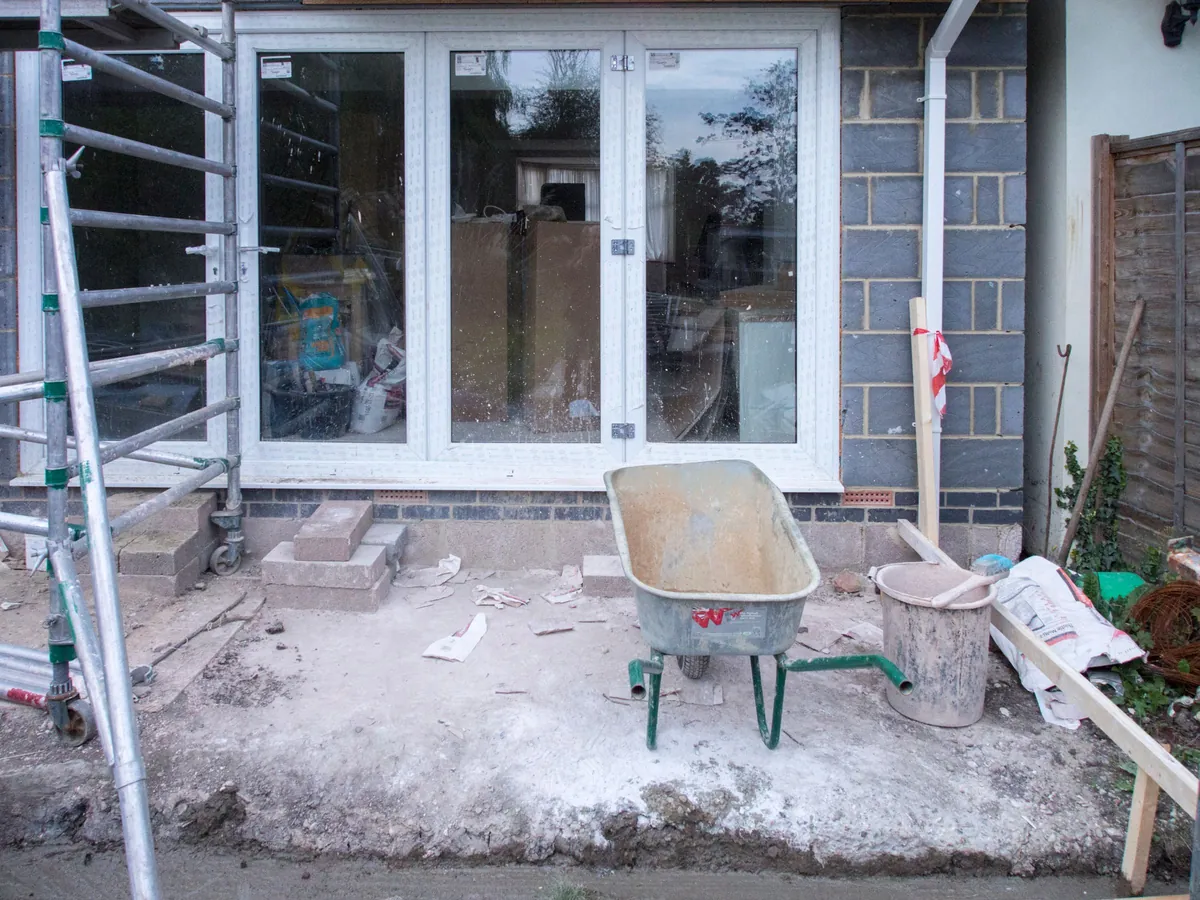
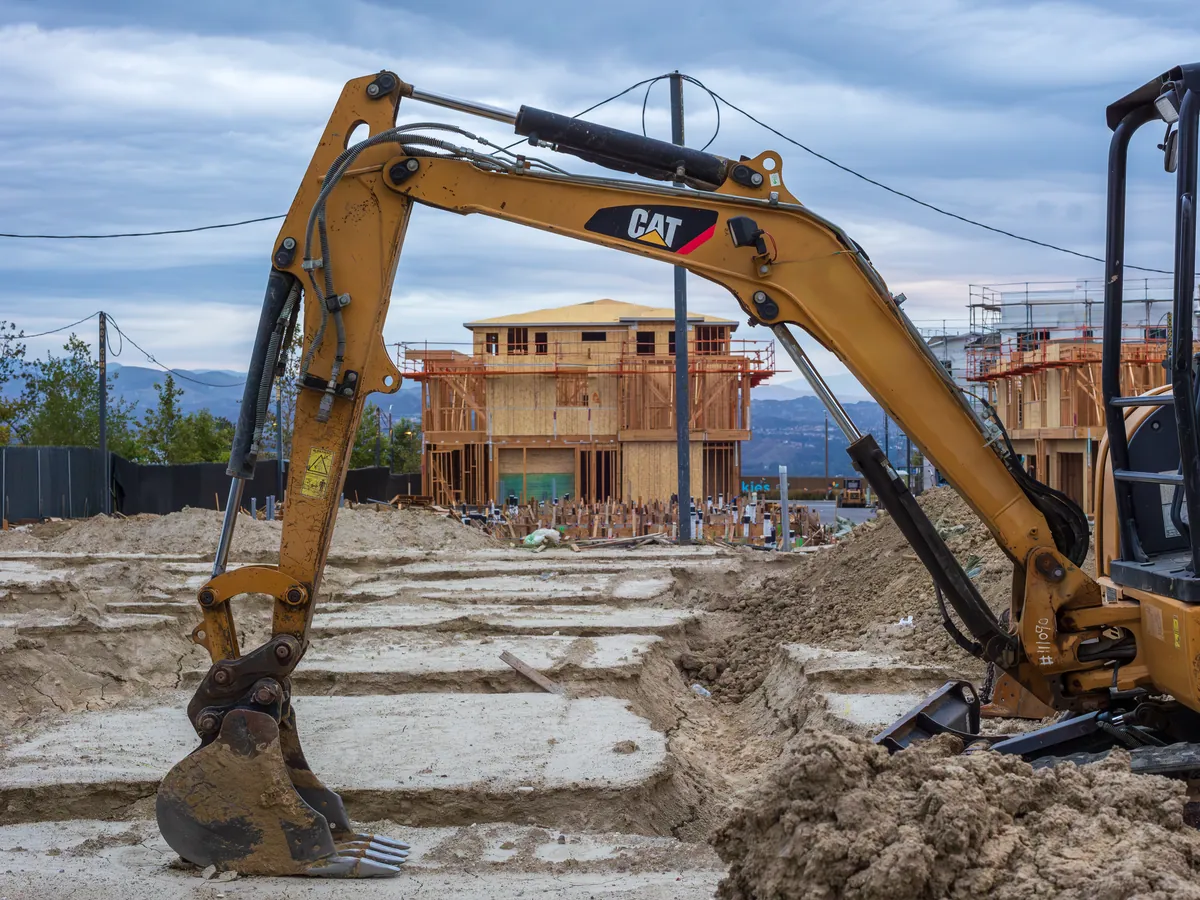
A typical conversion follows a clear sequence. The garage is emptied, the up-and-over door removed and the opening assessed. Where the door frame sits on a plain slab, a new trench foundation is dug across the opening. A cavity wall is then built up to take the window, with a damp-proof course lined up with the house.
Next comes the floor. Garage slabs are usually lower than the house and fall to the front. We lay a damp-proof membrane, insulation and either a screed or a timber floor to bring it level with the hallway or kitchen, so there is no step between rooms.
Walls are then dry-lined with insulated plasterboard or built out with a stud and insulation. The ceiling is insulated and, under a bedroom above, fire-boarded. Electrics, heating and any plumbing are run in, the room is plastered and the finishes go on. Building control inspects at key points, and you receive a completion certificate at the end.
Benefits of Converting Your Garage
The main benefit is simple: more usable space without giving up the garden. In London, where rear gardens are often small and planning for extensions can be slow, a room already under your roof is valuable.
Other practical gains:
- A downstairs bedroom for an older relative or someone recovering from surgery
- A separate office that keeps work out of the kitchen and bedroom
- Less disruption than an extension, since the structure and roof are already in place
- A warmer house overall, with the cold garage wall no longer bordering a living room
There is a trade-off to weigh. Losing off-street parking matters in a controlled parking zone, and some buyers want a garage. A valuer or local agent can tell you how the change is likely to be seen on your street.
Design, Insulation and Structural Requirements
A converted garage should feel like part of the house, not an add-on. That starts with matching floor levels, ceiling heights that do not feel low once insulation is added, and a window that lets in real daylight. Where the room is deep, a rooflight or glazed internal door helps light reach the back.
Insulation is where most garage rooms are won or lost. Single-skin brick walls need a proper vapour control layer and insulated lining, or they will feel cold and grow mould in the corners. Floors need continuous insulation over a membrane, and flat roofs usually work better upgraded as a warm roof with the insulation above the deck.
Structurally, the infill wall needs a sound footing, and any new opening into the house needs a lintel or steel beam designed by an engineer. Where a bedroom sits above an integral garage, the ceiling must give fire separation. Ventilation matters too: trickle vents in the new window and, for any shower room, a mechanical extractor.