Every extension, knock-through and new build in London starts below the finished floor. Groundwork is the digging, shuttering, concreting and drainage that carries the load of everything above it, and structural alterations are the steels, padstones and props that let you take a wall out without the house noticing. Home Care Construction carries out both, working from an engineer’s design and inspected by building control at each stage.
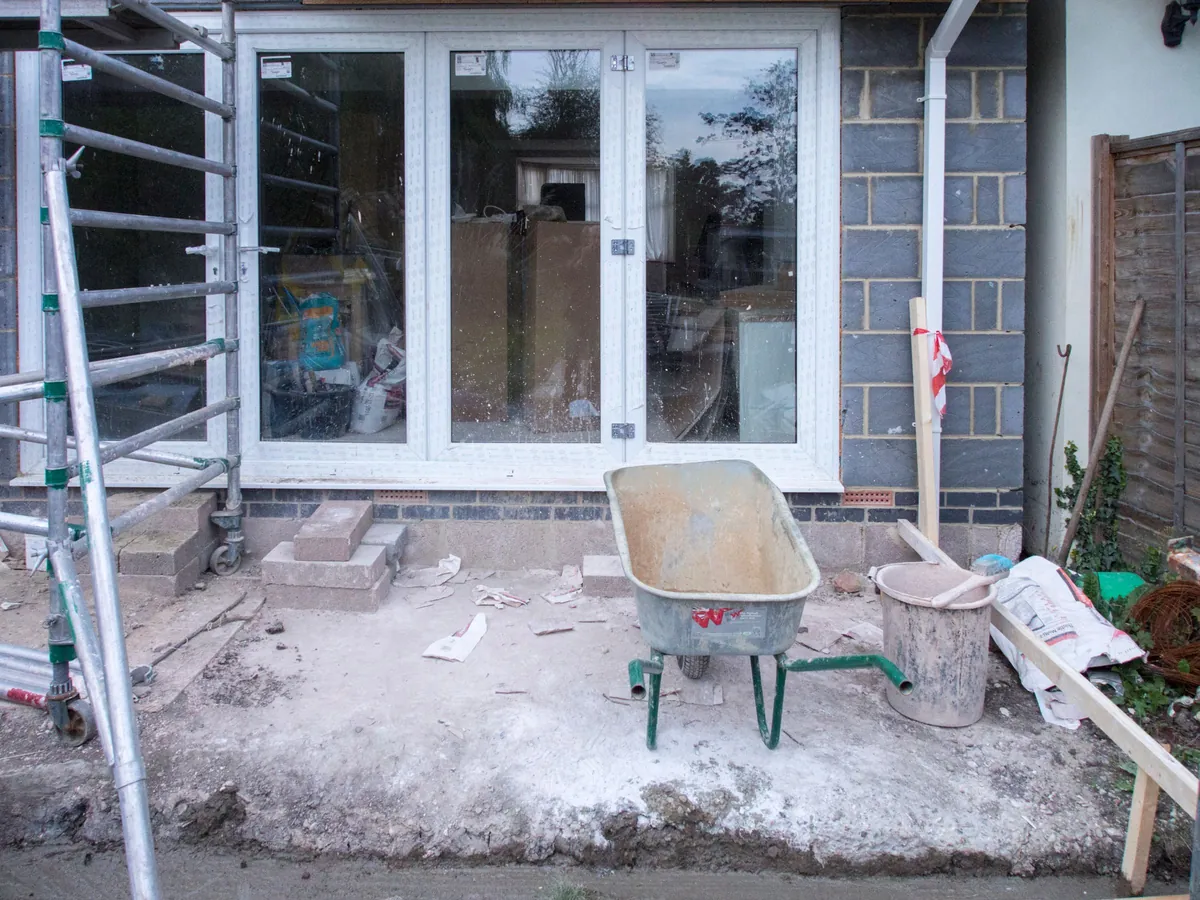
Much of London sits on shrinkable clay, and older terraces often stand on brick footings only a spade or two deep. That combination explains a lot of cracked bays and sticking doors. We dig trial holes before committing to a design, and when the ground is poor we can move on to basement excavation or underpinning under the same site team. Where the groundwork is the first phase of a single storey extension, the slab and drains are laid to suit the build that follows.
Groundworks and Site Preparation
Preparation decides how smoothly the rest of the job goes. Before a machine or a shovel touches the garden, we set out the footprint from the drawings, locate existing drains with a camera survey, and scan for buried cables and pipes. Access is the next question. Many London terraces have no side passage, so spoil may leave through the house in bags, and that shapes both the programme and the cost.
- Topsoil strip and clearance of old sheds, paving and roots
- Protection of hallways, floors and neighbouring boundary walls
- Skip, grab lorry or wait-and-load arrangements, with parking suspensions where needed
- Temporary fencing and a secured materials area
Trees matter here. Clay near a mature tree shrinks in summer and swells in winter, so the engineer may call for deeper footings or a heave-protected slab. We flag nearby trees early so the design takes them into account before digging starts, not halfway through.
Foundations and Structural Concrete
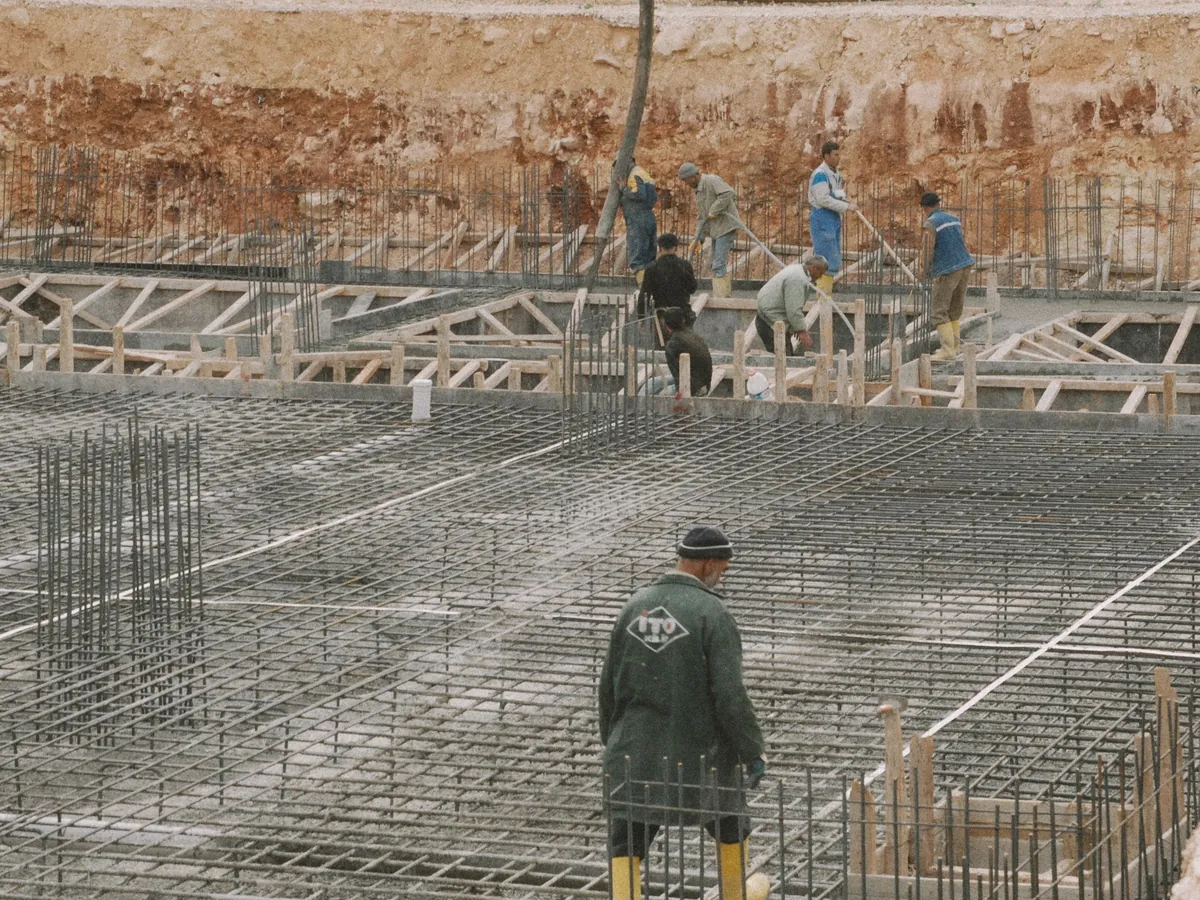
The engineer specifies the foundation type and depth, building control checks the trench bottom, and only then does concrete arrive. On London clay, trench fill is the usual answer for extensions: a narrow, deep trench filled almost to ground level, which keeps brickwork below ground to a minimum. Where the ground is soft, made-up or full of roots, the design may switch to a reinforced strip, a raft or mini piles.
Structural concrete covers more than footings. Ground-bearing slabs, suspended beam and block floors, lintels and pad foundations for steel columns all fall under this heading. Each gets the right mix, the right cover to any reinforcement and time to cure before load goes on.
We keep a record of every pour: trench depths, inspection dates, delivery tickets and photographs of reinforcement before it disappears. That paperwork is what building control and any future buyer’s surveyor will ask to see.
Excavation, Drainage and Service Trenching
Drains are the groundwork item most likely to change a design. Victorian houses often have clay pipes running under the back addition, sometimes shared with next door, and an extension footprint frequently lands on top of them. Where a public sewer is involved, a build-over agreement with the sewerage undertaker is needed before work begins. Private drains can usually be diverted, relined or bridged with a lintel.
Our drainage work includes:
- New inspection chambers and rodding eyes at changes of direction
- Soakaways or attenuation for rainwater, sized to Part H
- Diversion of existing runs around new foundations
- Trenching for incoming water, power and data to garden rooms and extensions
Everything laid below ground is tested before backfilling, with the result recorded for building control. Service trenches are dug to the depths the supplier requires, bedded in sand and marked with warning tape, so nobody puts a fork through a cable years later.
Basement, Underpinning and Substructure Works
Underpinning deepens an existing foundation so it reaches firmer ground. It is used where a wall has subsided, where a new basement or lowered floor will take the dig below the old footings, or where a new extension would otherwise load a shallow neighbouring wall. The traditional method is mass concrete in short sequenced bays, dug in a hit-and-miss order so the wall is never unsupported along its length.
Each bay is excavated, inspected, cast and then dry-packed tight to the underside of the old footing before the next one in sequence opens. Alternatives such as beam and pile or reinforced cantilever pins suit certain ground and access conditions, and the engineer makes that call.
Because underpinning a party wall affects the house next door, notices under the Party Wall etc. Act 1996 are usually required. Condition surveys of the neighbouring property, taken before work starts, protect everyone if a hairline crack appears later and questions are asked about when it happened.
Reinforced Concrete and Steel Beam Installation
Opening a kitchen into a dining room or removing the back wall for an extension means the load above has to go somewhere else. That is the job of a steel beam, carried on padstones or steel posts, which themselves need a sound bearing all the way down to the foundations. Steel beam installation is a sequence, not a single lift:
- Needles and adjustable props installed through the wall above the opening
- Brickwork removed in sections and the bearings prepared
- Padstones cast or set to the engineer’s levels
- Steel lifted in, packed tight with slate or steel shims and dry-packed
- Fire protection with boarding or intumescent paint to Part B
Heavier openings may need goalpost frames, welded connections or reinforced concrete ground beams to carry point loads. Structural alterations inside flats and maisonettes also bring freeholder consent and, where floors are shared, extra care with acoustic and fire separation. We check those responsibilities before a single prop goes up.
Domestic and Commercial Groundworks Packages
Some clients want the whole build from us. Others have a main contractor or a self-build plan and need a groundworks package delivered to a clear line: up to damp-proof course, slab poured, drains tested and ready for the next trade. We price both ways and state the handover point in writing so nothing falls between contractors.
Typical domestic packages include extension footings and slabs, garden room bases, driveway sub-bases with drainage channels, and the substructure for small new builds on infill plots. On the commercial side, we take on shop and café alterations, rear additions to mixed-use buildings and ground floor structural openings where a new layout needs a load-bearing wall removed.
Commercial work in London often has tighter limits on working hours and deliveries, so we agree a method statement with the building owner or managing agent before starting.
Project Delivery, Safety and Compliance
Excavations are one of the most dangerous parts of any build. Trenches are shored or battered back, edges are protected, and nobody works in a deep trench alone. Props are checked daily on structural jobs, and spoil is kept well back from open edges so it cannot slump in.
Compliance runs alongside the work, not after it:
- Building control notified before work starts and called for foundation, drainage and structural inspections
- Engineer’s calculations and drawings kept on site and followed as issued
- Construction phase plan in place under CDM 2015
- Party wall notices served and awards agreed before affected work begins
At the end you receive the building control completion certificate, the drainage test records and the engineer’s sign-off where required. They are the evidence that what is underneath was built as designed.