A building project in London usually involves a dozen trades, a building control inspector, a structural engineer and often a neighbour’s party wall surveyor. Someone has to hold all of that together. As a main contractor, Home Care Construction takes on that role: running the site, ordering materials, sequencing the trades and taking responsibility for the finished work under a single contract.
We work as builders on the full range of residential jobs, including rear and side extensions, loft conversions, whole-house renovations, internal remodelling and new builds on infill and backland plots. The same site structure applies whether the job is a kitchen extension on a Victorian terrace or a new house built from the slab up. Only the scale changes: more trades, longer programmes and more inspection points on the larger jobs.
What stays constant is the way a job is run. There is a written programme, a single point of contact on our side, a priced schedule the work is measured against, and inspections booked at the right stages so nothing is covered up before building control has seen it. It also means one contract, so there is never a question about which trade is responsible when something needs putting right.
Home Extensions by a London Building Contractor
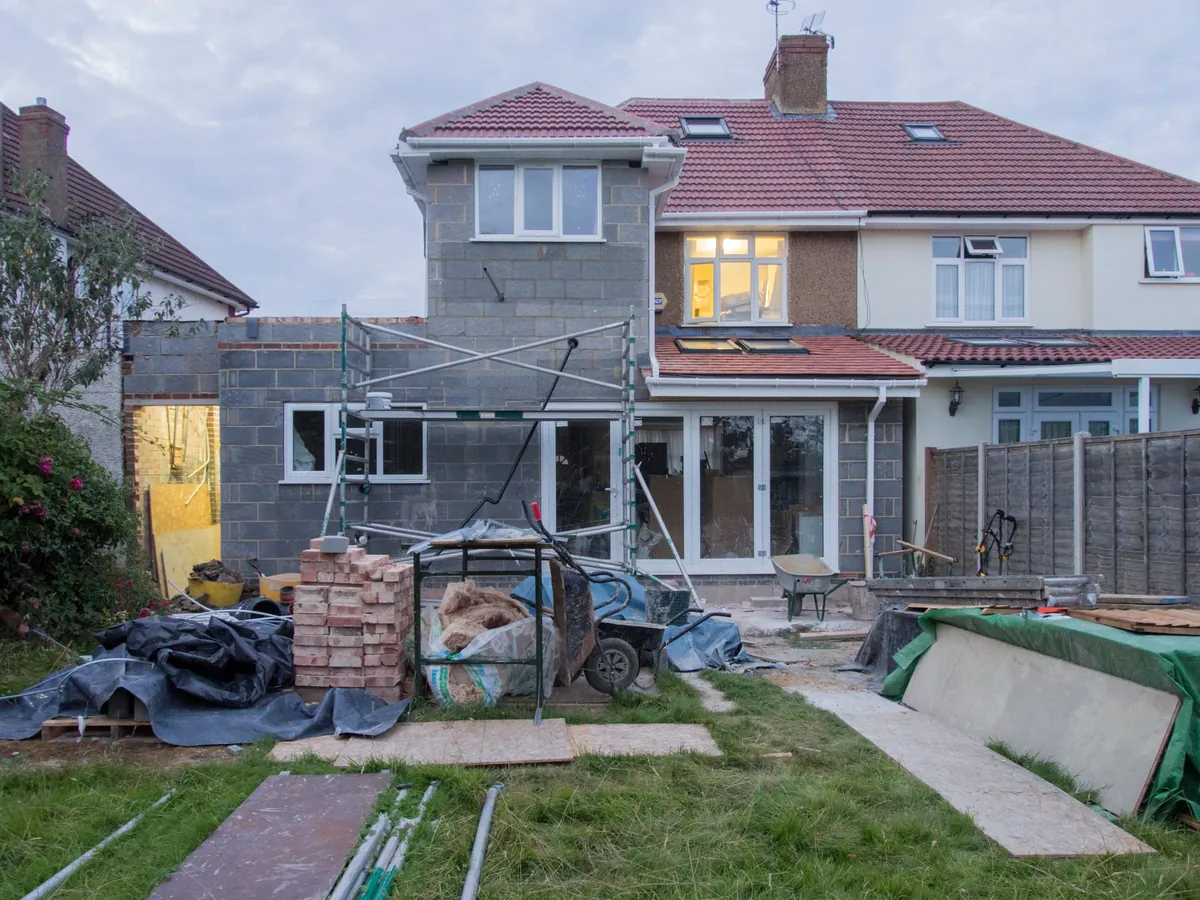
Extensions make up a large share of our building work, and the shape of the job is similar each time: footings, a new slab or suspended floor, walls, steelwork to open up the existing house, a roof and then the fit-out. The detail changes with the property. A side return on a Victorian terrace means building tight against a neighbour’s boundary wall, usually under the Party Wall etc. Act 1996. A wraparound on an Edwardian house combines the side return and the rear. A 1930s semi often has room for a side extension on its own foundations.
Our crews handle the groundwork, brick and blockwork, steels and roof, then carry on through first and second fix. Rooflights, sliding or folding doors and underfloor heating are fitted within the same programme, so nobody waits for a separate firm to turn up. The planning and layout side of this work is covered on our home extension page.
Loft Conversions Within a Wider Build
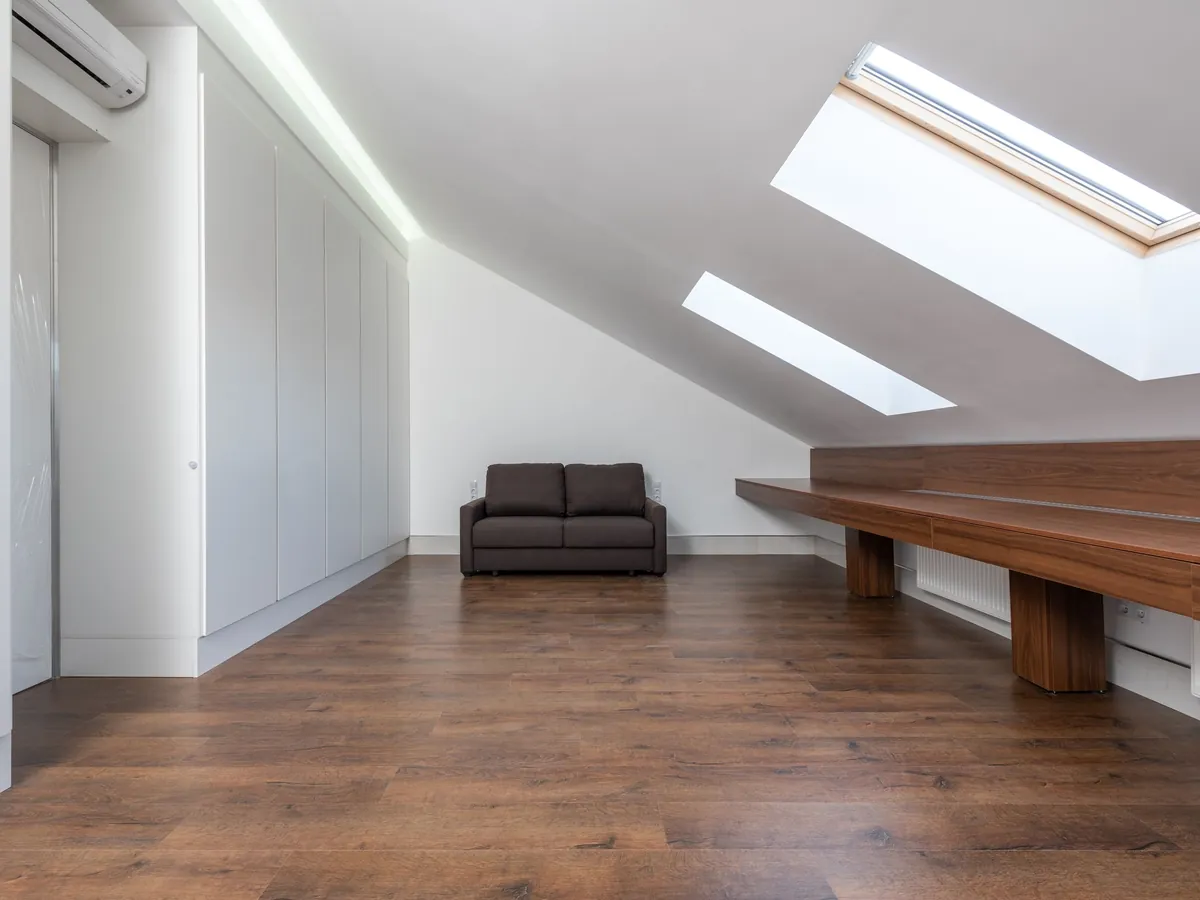
A loft conversion is often one part of a bigger programme: a rear dormer added while the ground floor is extended, or a mansard built during a full renovation. Running them together under one builder means one scaffold, one set of skips and one building control application rather than several.
The structural sequence is well established. New floor joists are laid clear of the existing ceiling joists, steel beams go in on padstones to carry the new floor and the dormer, and the roof is opened in stages to keep the house weathertight. Once the house gains a new storey, Part B calls for a protected escape route, fire-resisting doors and interlinked mains-powered smoke alarms.
- Rear and L-shaped dormers on terraces
- Hip-to-gable conversions on semis and end-of-terrace houses
- Mansards where planning allows
- Rooflight conversions with little external change
Our dormer loft conversion page goes into planning and design in more depth.
House Renovations and New Builds
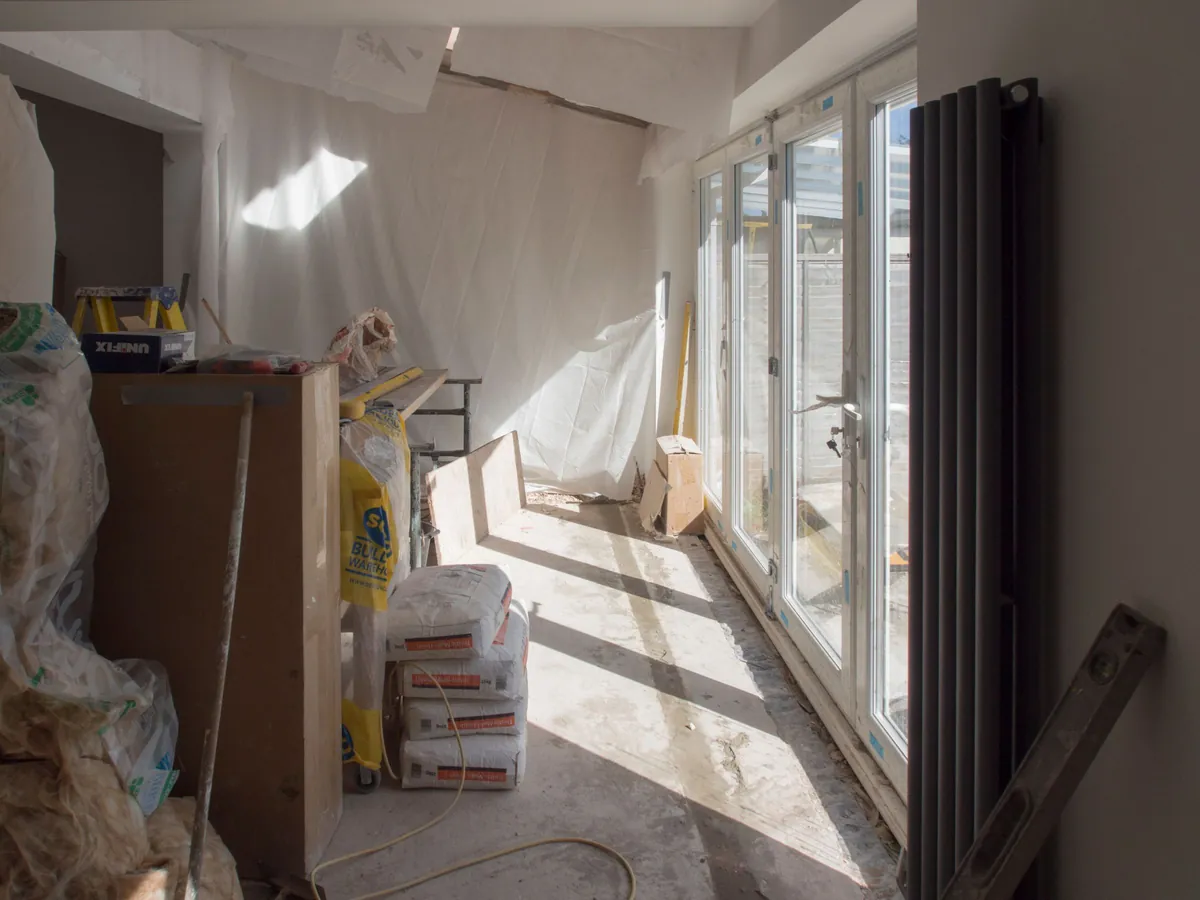
Renovating an older London house starts with finding out what is really there. Lifting floorboards, opening chimney breasts and stripping back plaster shows us the condition of the joists, any old lead or iron pipework, lime mortar, and past alterations that were never signed off. We price the full renovation once that picture is clear, keeping provisional sums for things that genuinely cannot be seen yet. A typical scope includes rewiring to Part P, new heating and plumbing, replastering, sash window repair or replacement, and new kitchens and bathrooms.
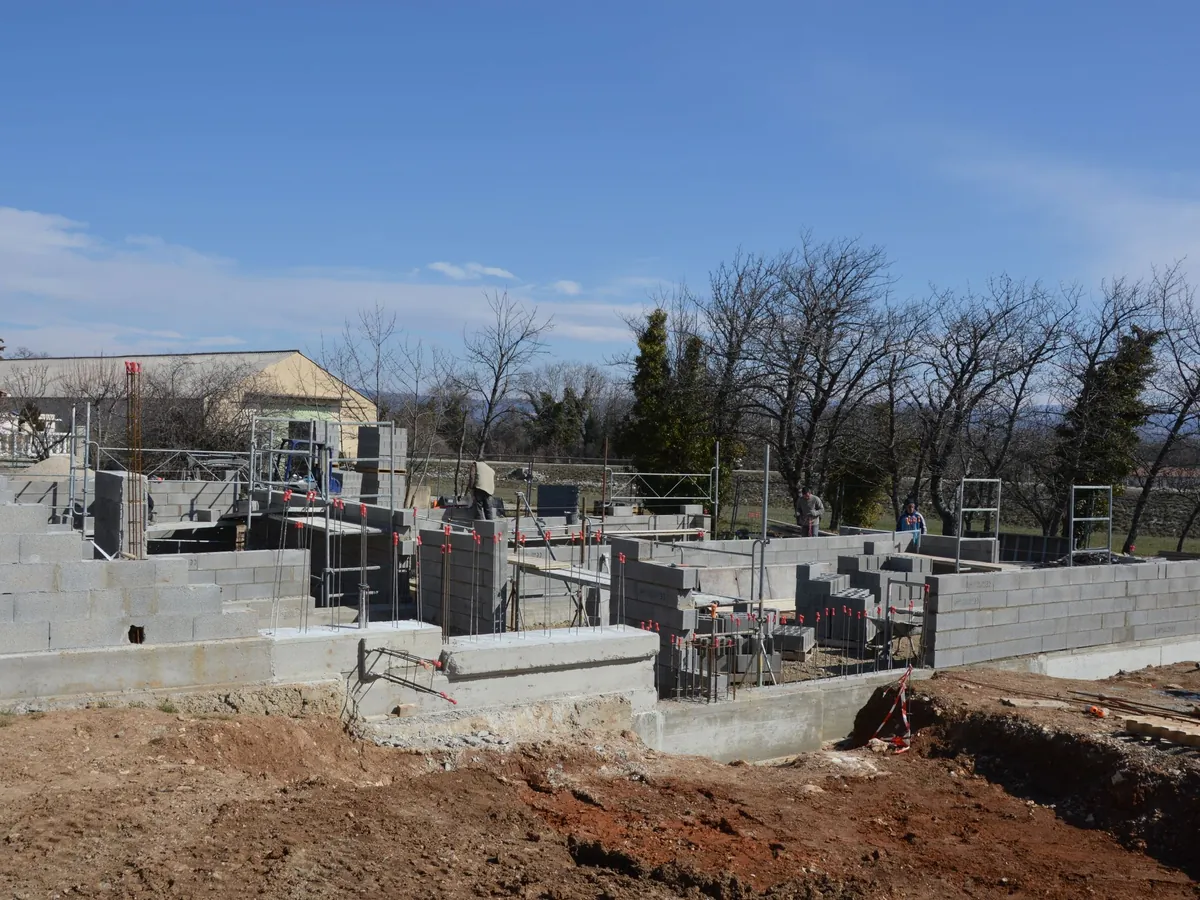
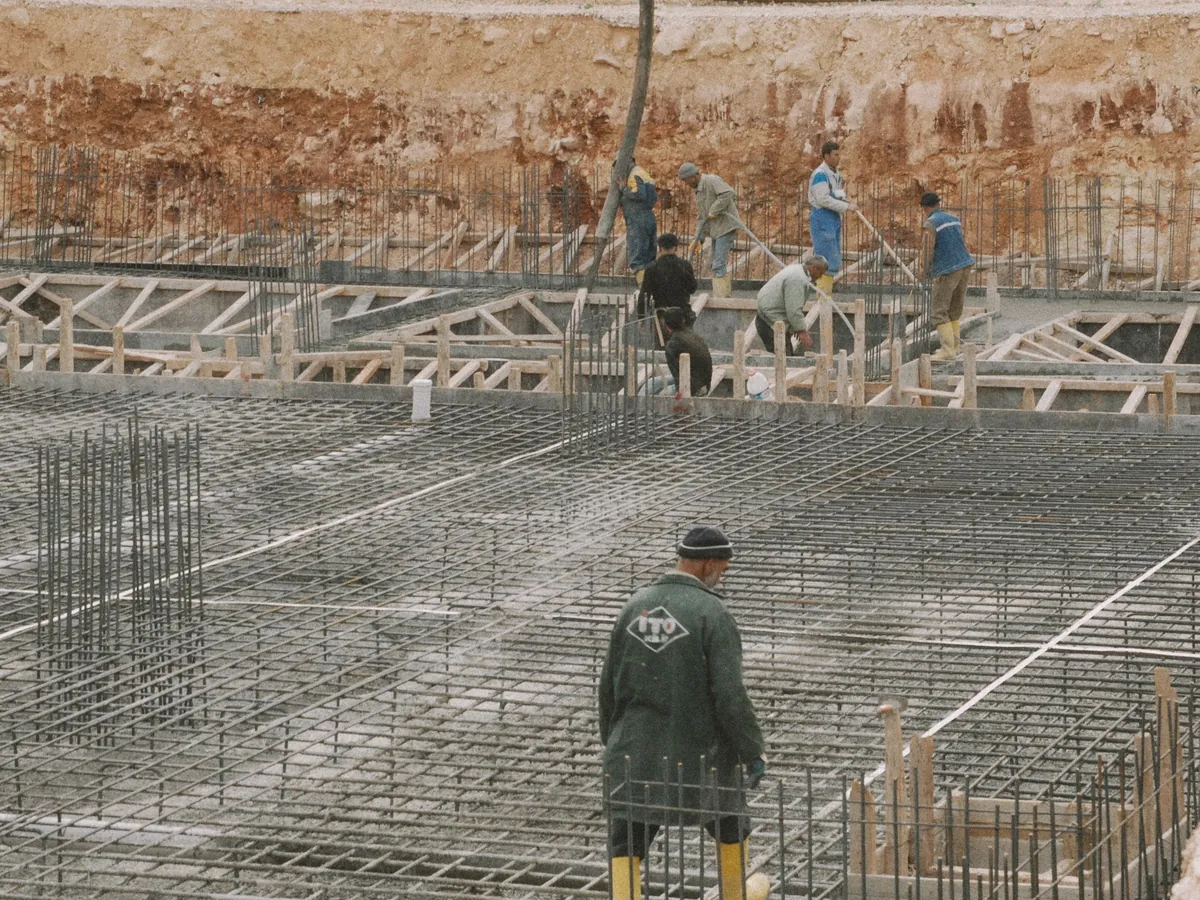
New builds follow a different pattern. On an infill or backland plot the work begins with site set-up, service connections and foundations designed for the clay, then moves through the superstructure and roof to a weathertight shell before fit-out. We build to the approved drawings and the engineer’s design, arrange building control inspections at each stage, and hand over with the completion certificate and the records a new home needs for sale or mortgage.
Refurbishment and Remodelling
Remodelling changes how the existing house works without necessarily adding floor area. Knocking the front and back reception rooms together, moving the kitchen to the rear, forming a utility room under the stairs or turning a box room into a family bathroom are common changes on London terraces. The work is mostly internal, but it still involves structure, services and regulations.
Taking out a load-bearing wall needs a beam designed by an engineer, sitting on padstones with proper bearings, with temporary propping while the wall comes down. Moving a bathroom affects waste runs and the fall to the stack. Opening up a kitchen may mean re-routing pipework and upgrading the consumer unit.
Refurbishment is a lighter touch: new floors, plastering, joinery, decoration, and upgrades to insulation and ventilation to meet Part L and Part F where they apply. Many jobs mix the two, so we plan the sequence to finish the dusty structural work before new finishes arrive on site.

Structural and Internal Building Work
Much of what a builder does disappears once the house is finished. Underpinning a failing corner, replacing a rotten bressummer over a bay, inserting a steel frame to open up the back of a house, rebuilding a leaning chimney stack or tying in a bowing flank wall are all structural jobs that end up behind the plaster.
- Removal of load-bearing walls and chimney breasts with engineered support
- Steel beams on padstones and new brick piers
- Floor strengthening and new joists hung on joist hangers
- Stud partitions, fire-rated boarding and acoustic insulation
- New staircases and stair alterations to Part K
Each of these needs calculations from a structural engineer and inspection by building control. Where the work touches a party wall, such as a steel bearing into a shared wall, notice is served on the neighbour before anything starts. We keep the calculation packs and inspection records together so they can be handed over at the end of the job.
Specialist Trade Work on Building Projects
Some parts of a build need trade-specific skill rather than general building. We carry these trades within the main contract, so they work to the same programme and sit under the same agreement instead of being arranged separately by the client.
That includes electrical work to Part P, heating and plumbing including unvented cylinders, flat roofing in single-ply or GRP, leadwork to dormers and chimneys, tanking to damp walls, plastering and skim, tiling, and finish joinery such as staircases, fitted storage and skirtings. Brickwork on a London frontage is its own skill as well: matching yellow London stocks, using lime mortar and copying the original pointing profile is what makes an extension look planned rather than bolted on.
Coordinating the trades is where many projects lose time. A plasterer arriving before first fix electrics are finished, or a screed poured before the underfloor heating has been pressure tested, costs days. The trade sequence is written into the programme and checked every week on site.
Project Management and the Build Process
Every job starts with a site survey and a priced schedule of works based on the drawings. Once it is agreed, a programme sets out the order of trades and the inspection points: foundations, damp-proof course, drainage, structural steel, insulation and completion. The programme is updated as the work moves and shared with the client.
On site, the job is run by a site lead who manages trades, deliveries and safety, and who leaves the house secure and watertight at the end of each day. Where the family is living in the property, we agree protected routes, dust screens and working hours in advance, and let neighbours know about skip deliveries and noisy work.
Changes are handled in writing. If the client asks for an extra run of sockets or a different tile, the cost and any effect on the programme are agreed before the work is done. At handover we walk the house with the client, list any snags, and pass over the building control certificate, test certificates, drawings and manuals for new equipment.